BIM Coordination

Scan-to-BIM for Facility Management: What Owners Need Before Their Next Capital Project 

scan-to-bim

Capital projects at existing facilities tend to follow a pattern. The project is approved. The contractor is selected. Work is about to begin. Then someone pulls the as-built drawings, compares them to what is actually in the building, and the conversation changes. Dimensions are off. A mechanical run was relocated during a previous renovation and nobody updated the records. The structural steel in the proposed work zone is in a different position than the plans indicate. The project is now behind schedule before work has started. 

This is the moment when the cost of undocumented facility changes becomes visible. It is also the moment that scan to BIM facility management workflows are designed to prevent. 

Demand for verified facility documentation has been accelerating. According to SparkBIM, digital twins for facility management have become one of the most actively discussed topics in the AEC industry heading into 2026. At Geo Week 2026, the Reality Capture Network sessions spotlighted a concept that resonates with facility owners we speak with: enduring data value. The idea is that captured spatial data should serve a building’s life cycle, not just the project that commissioned it. 

That framing shifts the question from whether to invest in verified documentation to when. 

Where Most Facilities Actually Start 

The documentation situation at most industrial and commercial facilities tends to fall into one of three categories:

  • Some owners have original construction drawings that have never been updated.
  • Some have a patchwork of drawings from multiple renovation scopes, each reflecting only its own slice of the building.
  • And some, particularly those who have acquired properties over time, have almost nothing at all. 

None of these situations is unusual. Buildings change. Equipment gets added and relocated. Systems get rerouted. The paperwork rarely keeps pace. 

The practical result is that when a facility manager begins planning a capital project, they are often making decisions with information they cannot fully trust. And when the design team prices a project against drawings that turn out to be inaccurate, the delta surfaces during construction, when changes are expensive and schedules are tight. 

What Scan-to-BIM Actually Delivers 

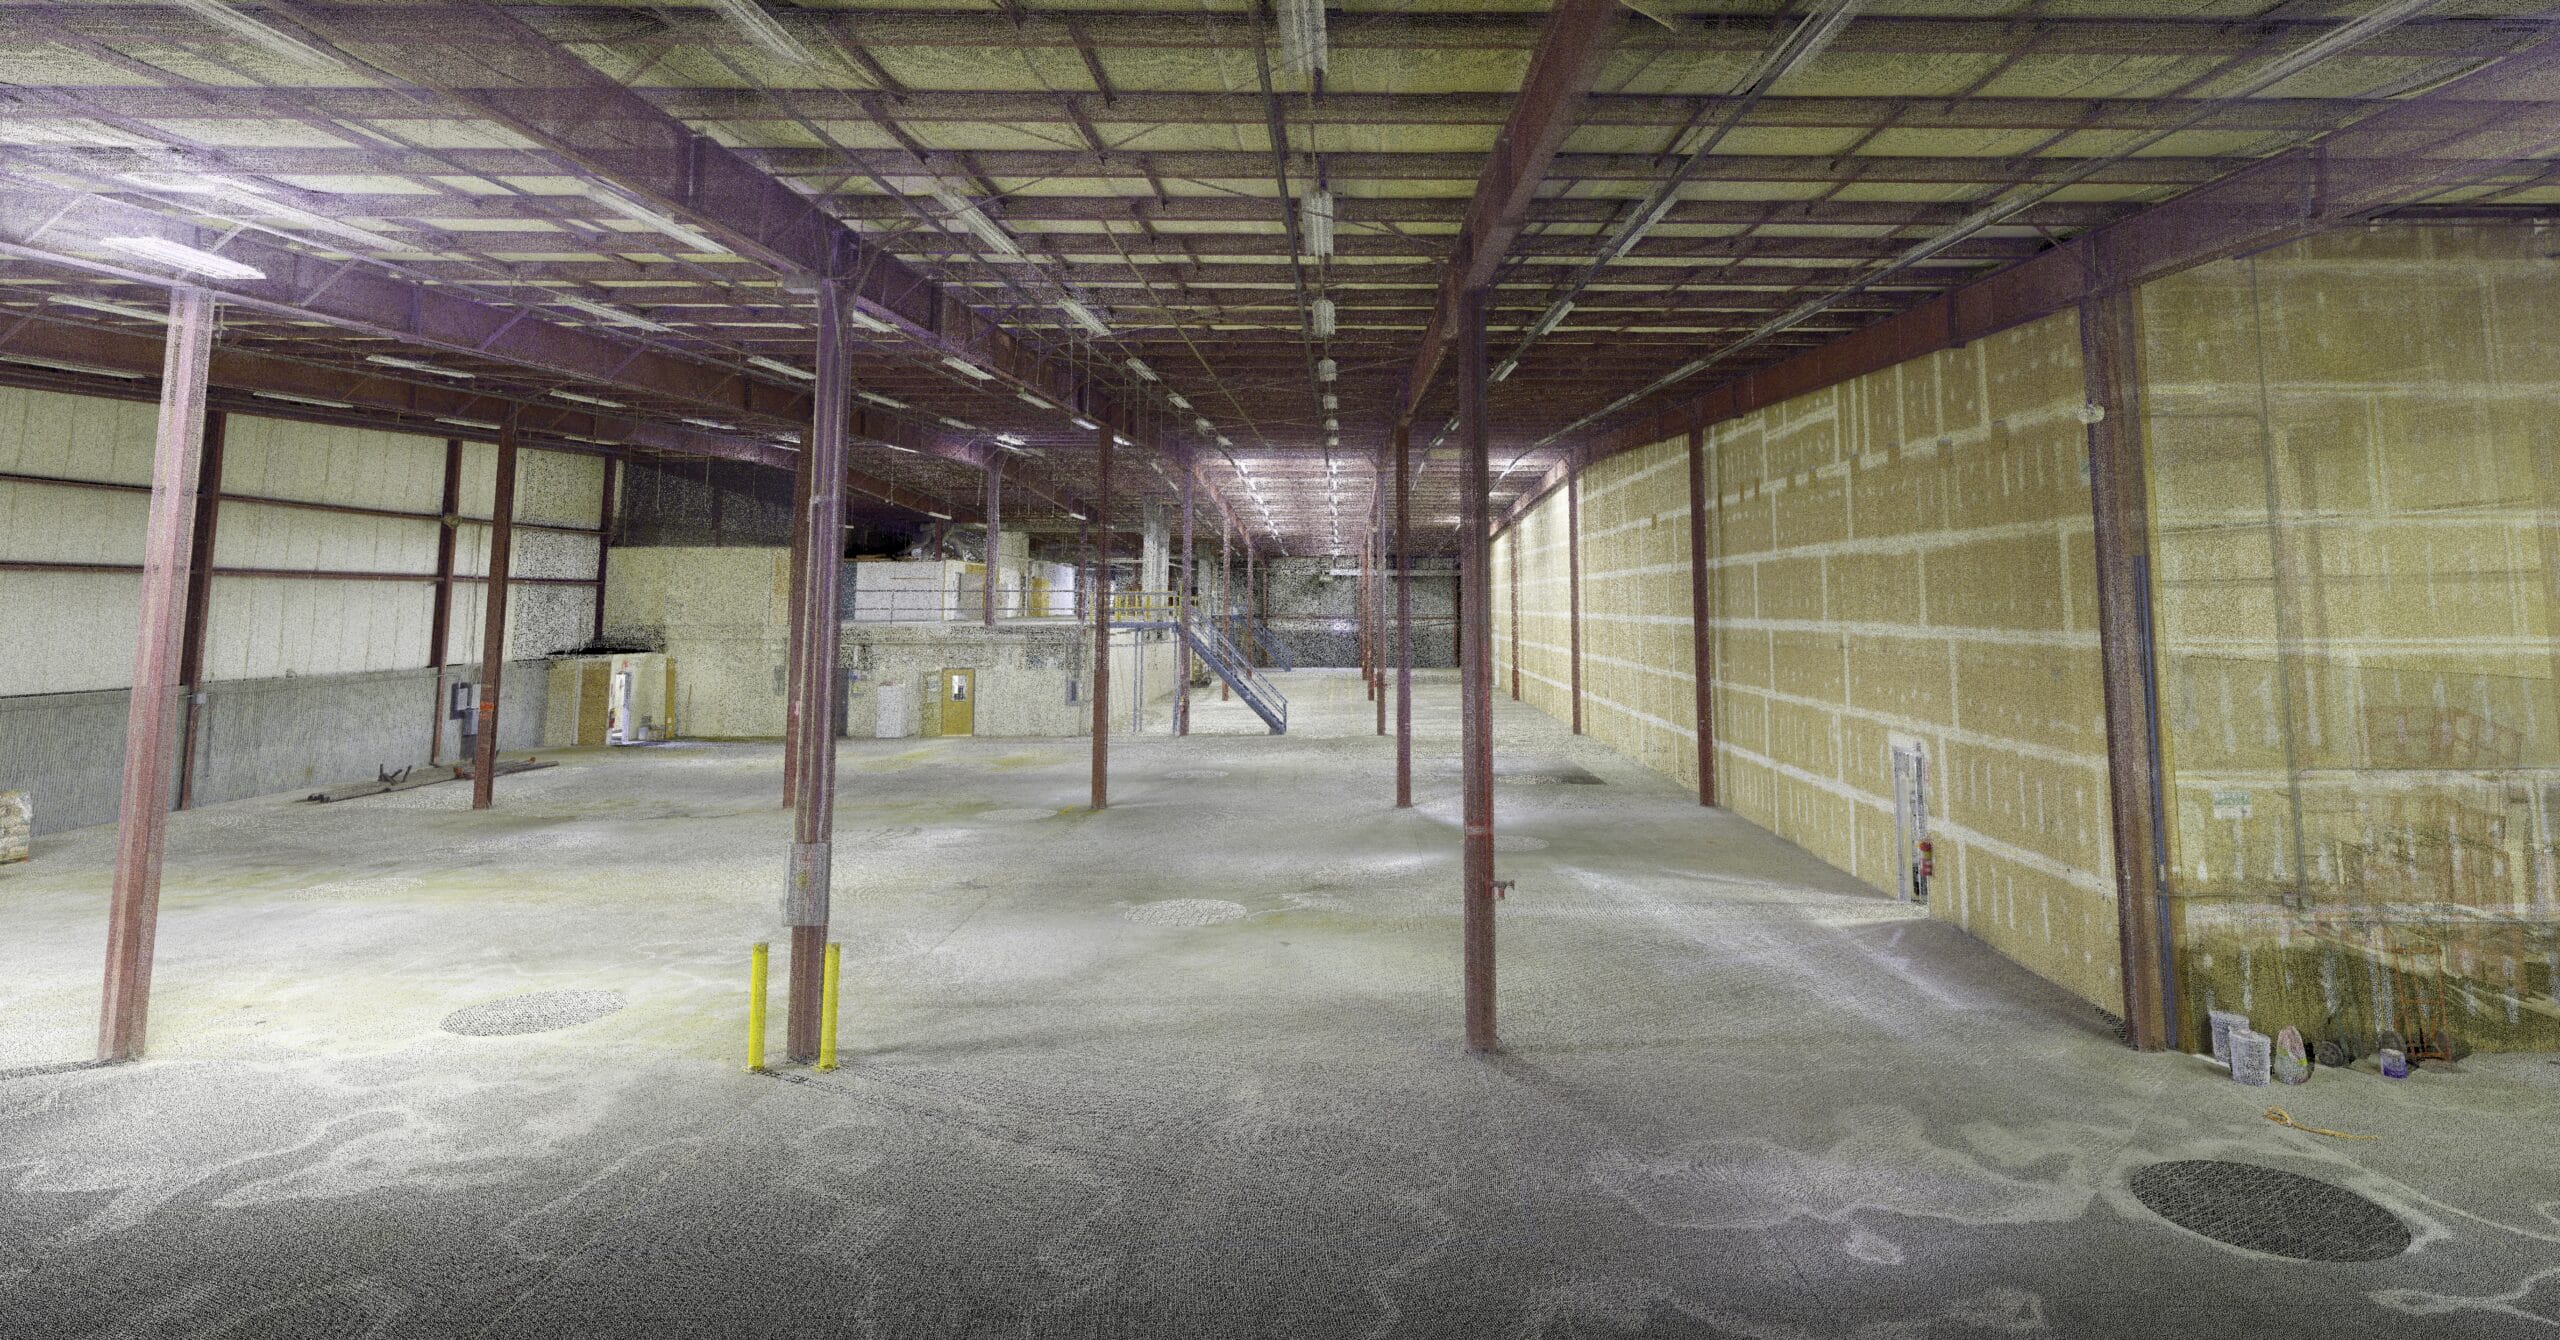
Laser scanning captures the as-built condition of a facility with a level of precision that hand measurement and manual documentation cannot practically match. A terrestrial scanner records millions of data points across a space in a matter of minutes, building a dense point cloud that represents the physical geometry of the building as it exists today. 

Scan-to-BIM is the process of converting that point cloud into a structured building information model. The result is a model that accurately reflects actual field conditions: ceiling heights, column locations, pipe runs, equipment footprints, clearances, and structural geometry. Every element in the model corresponds to something that was measured, not assumed. 

For a facility manager preparing for a capital project, that distinction carries real weight. Engineers and contractors can trust the dimensions. Clash detection runs against reality. Fabrication can begin with confidence that the dimensions in the model match the space the fabricated components will occupy. 

How Verified Data Feeds Capital Planning 

The benefits of a scan-to-BIM workflow extend well beyond any single project. This is the enduring data value concept that surfaced at Geo Week 2026, and it is worth spending time on. 

When a facility has a current, accurate BIM model, that model becomes a planning asset. Future capital projects start from a known baseline. Space planning decisions can be made against real geometry rather than drawings that require a field verification trip to trust. Equipment replacement planning can account for actual clearances, not assumed ones. Budgeting for renovation work can incorporate accurate quantity takeoffs derived from the model. 

For industrial owners managing multiple facilities, this compounds quickly. Facilities that were built over multiple decades, frequently expanded or modified, and rarely documented to a standard that supports modern capital planning benefit significantly when they are brought into a verified BIM environment. The time and friction involved in scoping future projects decreases substantially. 

There is also a longer-horizon consideration. Organizations investing in spatial data unification today appear to be building a foundation that will make emerging AI-assisted facility management tools usable when they mature. Those tools require clean, trusted, structured data to function. Facilities that have been documented to a verified BIM standard are better positioned to take advantage of whatever the next generation of building analytics looks like. The investment in documentation made today carries forward. 

What Scan-to-BIM Delivers for Ongoing Operations and Maintenance 

The capital project planning use case gets most of the attention, but the operational and maintenance benefits of a current as-built BIM model deserve equal weight. 

Facility managers responsible for ongoing operations work constantly with questions that a verified BIM model can answer quickly and accurately. Where does this particular pipe run? What is the clearance above that unit for maintenance access? If equipment needs to be replaced, what is the path of egress for the old unit and the path of access for the new one? What structural elements are in the vicinity of a proposed penetration? 

Without accurate documentation, answering any of these questions requires either a field visit or an educated guess. Both carry cost. Field visits consume staff time. Educated guesses sometimes turn out to be wrong. 

A BIM model also supports better space utilization planning. For owners managing square footage across warehouse, production, and office environments, having a spatially accurate model makes it possible to evaluate layout changes, equipment additions, and operational reconfigurations against real constraints before committing to physical changes. 

What Good Data Actually Looks Like for Facility Managers 

Not all BIM deliverables are created equal. A model can be technically created using scan data but structured in ways that make it difficult to use beyond a single project. This tends to happen when the model is built for a contractor’s coordination workflow rather than for the owner’s facility management environment. 

Good data for facility management tends to have a few characteristics:

  • It is structured around the owner’s operational reality. The model is organized in a way that reflects how the facility is actually managed, not just how it was built. 
  • It is delivered in a format that the owner’s team can actually access and navigate. This requires an honest conversation about software platforms, user capabilities, and how much the owner intends to use the model internally versus relying on outside consultants for future projects. 
  • It is maintainable. A model captured today is accurate today. A process that keeps it accurate over time is a different problem, and owners should think about that problem before the first scan is delivered. The organizations that get the most value from their BIM investments tend to be those that treat the model as a living document, updating it as equipment changes, renovations occur, and systems are modified. 

Before the Next Capital Project Starts 

The most expensive time to discover that your as-built drawings are wrong is after the project scope has been defined, the budget has been set, and the contractor has mobilized. The least expensive time is before any of that begins. 

A verified as-built BIM model, captured before the design team starts work, gives every subsequent phase a stable foundation. The design is based on actual conditions. The coordination is based on actual conditions. The fabrication is based on actual conditions. The surprises that typically surface in the field have already been surfaced in the model, where they are significantly cheaper to resolve. 

The cost of undocumented facility changes accumulates in ways that are not always visible on a single line item. It shows up in contingency budgets, in extended schedules, in rework, in conservative assumptions that add scope to cover for uncertainty, and in decisions that could have been made confidently but were made cautiously instead. 

If you are preparing for an upcoming capital project and want to understand what a scan-to-BIM workflow would look like for your facility, our team can walk through the specifics with you. 

Frequently Asked Questions 

What is scan-to-BIM for facility management? 

Scan-to-BIM for facility management is the process of using 3D laser scanning to capture a building’s existing conditions and converting that data into a structured building information model. The resulting BIM model reflects actual field geometry, including ceiling heights, column locations, pipe runs, equipment footprints, and clearances. Facility managers use this model for capital project planning, space management, maintenance operations, and long-term asset documentation. 

Why do facility owners need verified as-built documentation before capital projects? 

Most existing facilities have documentation that has drifted from physical reality through years of undocumented renovations, equipment relocations, and system modifications. When design teams work from inaccurate drawings, conflicts surface during construction when changes are most expensive. A verified BIM model established before design begins gives every subsequent phase a stable foundation, reducing change orders, RFIs, and schedule extensions. 

How does a scan-to-BIM model support ongoing operations and maintenance? 

A verified BIM model answers the spatial questions that facility managers encounter constantly: pipe routing, maintenance clearances, equipment access paths, and structural proximity for proposed penetrations. Without accurate documentation, answering these questions requires either a field visit or an educated guess. The model also supports space utilization planning, enabling owners to evaluate layout changes and equipment additions against real constraints before committing to physical changes.

What makes a good BIM deliverable for facility management? 

Good facility management BIM data has three characteristics. It is structured around how the facility is actually managed, not just how it was built. It is delivered in a format the owner’s team can access and navigate. And it is maintainable, meaning there is a process for keeping the model accurate as the facility changes over time. Models built solely for a contractor’s coordination workflow often do not serve the owner’s ongoing needs. 

How does scan-to-BIM support future AI-assisted facility management? 

AI-assisted facility management tools require clean, trusted, structured data to function. Facilities documented to a verified BIM standard are better positioned to take advantage of emerging building analytics and predictive maintenance tools as they mature. The investment in verified spatial documentation made today carries forward as a foundation for future technology adoption. 

Stay in the loop.

We send updates on what we're working on and what we're learning.
Once a month. That's it.
One email per month. Unsubscribe anytime.