From verified reality to construction-ready data. One partner, every phase.
OAR Scanning helps construction, engineering, and industrial teams document existing conditions, coordinate building systems, and put digital project information to work. Our services support clearer project information, better communication, and more informed decisions throughout the project lifecycle.
Three services. Built around your project needs.
Start with one service or combine several within an agreed scope. Explore the capabilities that best fit your project.
3D Laser Scanning
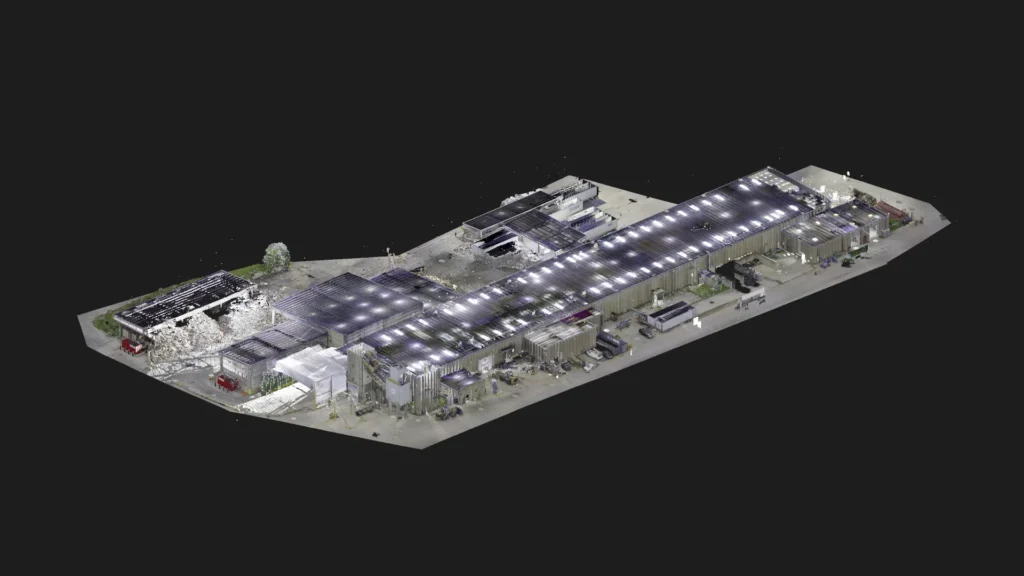
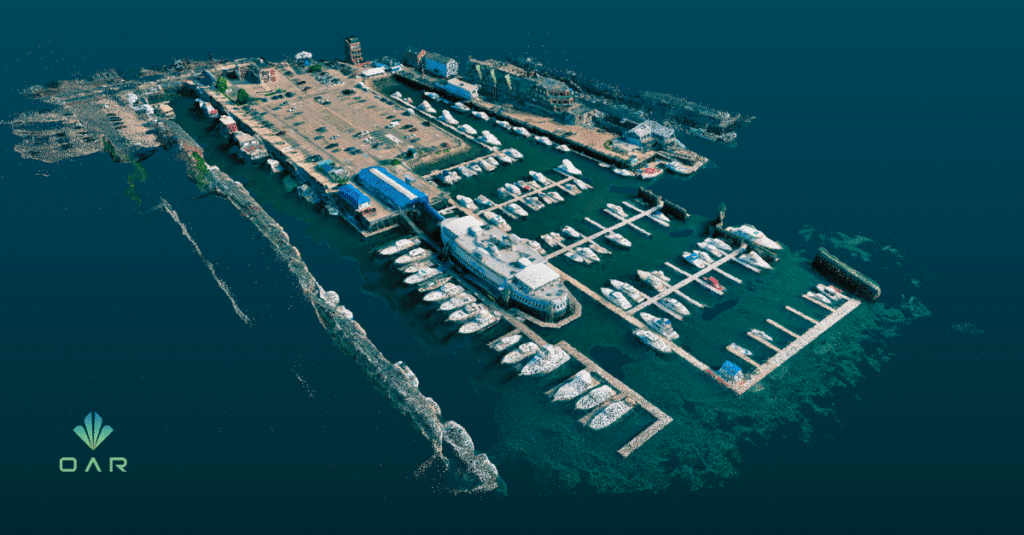
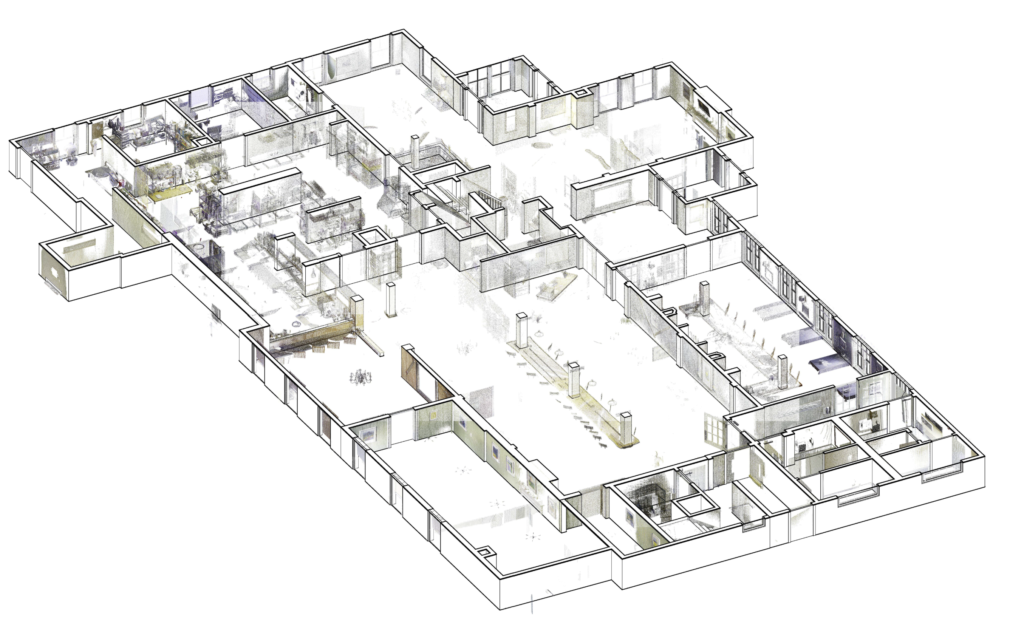
Document existing spaces and facilities to inform renovation, retrofit, engineering, and industrial planning. OAR produces registered point clouds, Scan-to-BIM models, and as-built documentation to help teams understand accessible existing conditions.
Point clouds · Scan-to-BIM · As-built drawings
BIM Coordination & Virtual Construction
Bring discipline models together to review spatial relationships, identify potential clashes, and communicate coordination issues before field installation. OAR supports multidisciplinary teams with model federation, clash reviews, and issue documentation.
Clash detection · MEP coordination · Constructability reviews
Digital Delivery & Implementation
Make project information easier to organize, share, and use. OAR supports BIM execution planning, common data environments, information standards, team training, and implementation workflows tailored to project requirements.
BIM execution planning · CDE configuration · Information handoffs
From existing conditions to usable project information.
Different project stages call for different types of information. These services can support individual needs or connect into a broader workflow.
Know what is already there.
3D laser scanning provides point cloud data and existing-conditions documentation for planning, design, and evaluation.
Review systems before installation.
BIM coordination supports model reviews, clash detection, and communication among project stakeholders.
Keep information usable.
Digital delivery helps teams establish workflows and standards for collaboration and information handoffs.
Each service can be delivered independently or combined according to your project requirements.
Start with your project challenge.
Not sure which service fits your needs? Find the situation closest to yours and explore how OAR can help.
We need accurate existing conditions for a facility or jobsite.
We need to identify clashes and coordinate building systems before installation.
We need ongoing BIM/VDC coordination support for a project or program.
We're adopting BIM/VDC and need help with workflows, standards, platforms, or training.
We have project information across multiple tools and need a more consistent way to manage and deliver it.
We have a complex challenge and aren't sure which service or combination of services we need.
See our services in practice.
Explore published OAR projects that demonstrate how these capabilities support different project requirements.
Supporting construction, engineering, and industrial teams.
Explore how our services address the information needs of different project stakeholders.
General Contractors & Construction Managers
Planning work across multiple trades? Bring existing-conditions documentation and model coordination into project planning and installation reviews.
Mechanical & HVAC Contractors
Replacing equipment or routing new systems? Review existing spaces, connection points, and modeled clearances before detailing and installation.
Engineering & Environmental Firms
Working with complex site or facility conditions? Use spatial documentation and digital models to support engineering assessments and project planning.
Industrial Owners & Operators
Planning a retrofit or equipment change? Document your facility and review how proposed modifications fit the existing space.
Equipment Suppliers & Integrators
Integrating new equipment into an existing environment? Use digital facility information to evaluate layouts, interfaces, and installation constraints.
Materials Recovery Facilities
Updating processing equipment or facility layouts? Existing-conditions documentation and coordinated models help teams plan improvements around operational requirements.
What does your team need to move forward?
Tell us what you’re planning. Share your project details with us so we can discuss the information your team needs.