Laser Scanning & BIM Coordination for General Contractors & Construction Managers
Renovation and retrofit projects rarely match their drawings. OAR provides 3D Laser Scanning, Scan to BIM, BIM Coordination & Virtual Construction, and Digital Delivery & Implementation services that give general contractors and construction managers verified existing conditions, proactive clash detection, and ongoing field verification so trades mobilize on accurate data, not assumptions.
Based in Portsmouth, New Hampshire, OAR serves general contractors and construction managers across the Northeast: Connecticut, Massachusetts, Maine, New Hampshire, New York, Rhode Island, and Vermont. BIM Coordination, Virtual Construction, and Digital Delivery are delivered remotely nationwide.
Build from verified reality. Coordinate before you mobilize.

Protect Your GMP Before the First Trade Mobilizes
Your Trades Build plan from True Site Conditions
Tight Windows, Confident Execution
One Partner from Scan to Closeout
Protect Your GMP Before the First Trade Mobilizes
On renovation and retrofit projects, unknown existing conditions are the fastest path to budget exposure.
When your preconstruction team works from verified site geometry instead of legacy drawings, the GMP holds up against reality.
Conflicts surface in the model during planning, not as change orders during construction.
Your Trades Build plan from True Site Conditions
Your MEP contractors, steel fabricators, and specialty trades perform best when they receive construction-ready information from the start.
Coordinated models and clash-free drawings mean more accurate quotes from suppliers, fabrication packages that reflect real conditions, and fewer callbacks during installation.
Tight Windows, Confident Execution
When every day of downtime has a dollar figure attached to it, coordination and sequencing have to be locked before crews arrive.
We work with your team to build the model and the installation sequence together, so what gets planned is what gets built.
One Partner from Scan to Closeout
From existing conditions capture to coordinated models to verified as-built closeout documentation, OAR manages the full digital workflow.
No handoffs between a scanning vendor, a coordination firm, and a documentation subcontractor.
One point of contact, one chain of accountability across the project.
Three services. One partner.
3D Laser Scanning for Existing Conditions
Verified field data before you mobilize trades.
OAR captures your site with 3D Laser Scanning, documenting architectural features, structural elements, and MEP systems with millimeter-level accuracy. The resulting point cloud eliminates guesswork and gives your design team verified geometry for preconstruction planning.
BIM Coordination & Virtual Construction
Clashes resolved in the model before they reach the field.
OAR provides full BIM Coordination & Virtual Construction services: clash detection across all trades, coordination reports, and virtual design review. We work with your architectural, structural, and trade partners to resolve conflicts before fabrication. For subcontractors without BIM capabilities, we act as an extension of their team.
Digital Delivery & Implementation
Build the internal VDC capability your program needs.
For general contractors building internal VDC capabilities or preparing for AI-assisted construction workflows, OAR provides Digital Delivery & Implementation services. CDE configuration, BIM Execution Plans, data integration, and team training that connects scan data, design models, and construction intelligence into one system.
From existing conditions to construction-ready data.
High-accuracy LiDAR data in .RCP, .RCS, .E57, and .PTS formats, compatible with Revit, AutoCAD, Navisworks, and all major design platforms.
LOD 200-350 Revit models built from point cloud data: architectural, structural, and MEP components modeled to the level your project requires. Ready for clash detection and coordination.
Plans, sections, and elevations extracted from scan data or Revit models. For teams that need 2D documentation alongside 3D, delivered in .DWG format.
Every conflict across all trades identified, documented, and tracked. Hard clashes, soft clashes, and clearance violations all resolved in the model before fabrication.
Periodic scan-based comparison of installed work against the coordinated model. Deviation analysis with tolerance reporting to catch installation errors before they compound.
Final scan data combined with coordinated BIM models for owner handover. Accurate record drawings, operations documentation, and digital twin models for facility management.
Project types we work on.
Existing conditions capture and BIM coordination for commercial build-outs, tenant improvements, and occupied building renovations where drawings do not reflect field conditions.
Scan-verified existing conditions for industrial facility retrofits, equipment installations, and capital upgrades where documentation is missing, outdated, or unreliable.
Millimeter-accurate existing conditions for healthcare and life sciences facilities with strict clearance requirements, infection control zones, and complex MEP systems.
OAR integrates into your design-build workflow as a full-service scanning and coordination partner. One partner managing the full chain from existing conditions to coordinated model delivery.
Full BIM Coordination & Virtual Construction for complex multi-trade programs where MEP, structural, and architectural systems need to be coordinated across multiple subcontractors.
Comprehensive as-built documentation combining final scan data with coordinated BIM models for owner handover, facility management, and future capital planning.
From the field.
Posted on Google
 Maxwell Capon
Trustindex verifies that the original source of the review is Google.
Jon and his team were great! Very response and the deliverables were exactly what we needed!Posted on Google Chris HerrmannI hired OAR to scan a 14,000 mixed-use retail and office building that I purchased and needed a solid set of 2D drawings of. This proved to be a cost effective way to get those, plus SOOO much more. The level of detail they produced is exceptional and will save time and cost for many years to come. They did what they said they were going to, were very accommodating of tenants in an existing and fully occupied building, and were great to work with in general. I would highly recommend them to anyone with a similar need.Posted on Google
 eturbo924OAR has proven to be an exceptional partner that has truly revolutionized our operations. We've had the pleasure of collaborating with Ryan and his team, and their expertise has been pivotal in addressing complex challenges related to software interoperability, design enhancement, and workflow streamlining. The transition from conventional 2D design to the dynamic world of 3D and BIM was made possible and seamless through OAR's unparalleled contributions. One of the standout features of OAR's service is their remarkable scan-to-BIM capability. The precision and accuracy with which they transform real-world scans into comprehensive BIM models is nothing short of remarkable. This aspect alone has elevated the quality of our projects to new heights, enabling us to work with existing conditions in ways we hadn't imagined before. What truly sets OAR apart is not only their exceptional technology, but also their unwavering commitment to delivering excellence. Their service is a true testament to their dedication, as they consistently ensure that the systems we rely on day in and day out operate flawlessly. This level of reliability has undoubtedly accelerated our project timelines, allowing us to make informed decisions based on a newfound depth of existing conditions data. Having partnered with OAR for the past two years, it's clear that they've become an indispensable asset to our success. Their impact on our projects is undeniable, and the transformational journey from our initial engagement to the present day has been nothing short of remarkable. As a small business, OAR's dedication, innovation, and exceptional service have proven that size is no measure of capability. In light of our extraordinary experience, I wholeheartedly recommend OAR without reservation. If you're seeking to leverage the power of laser scanning and BIM, there's simply no better choice. OAR's expertise, passion, and commitment to excellence make them the first and only call you need to make. They don't just deliver a service; they deliver a transformative partnership that propels your projects to unprecedented levels of success.Posted on Google
 Mike OraschewskyProfessional, timely and highly accurate scanning and modeling by OAR has saved me $$$. Having a single 3D source of truth for engineers, OEMs and tradesmen made my last project a breeze.Posted on Google
 Mike OraschewskyI hired OAR to do a pre-construction scan to point cloud mesh and 2D CAD of my new building. I am glad I did: the integrations engineer, GC, subs, and equipment manufacturers (most of whom are overseas) are delighted to have the ability to step into the space and confirm fit and plan my construction intelligently based on onsite conditions. Most importantly - with Jon and Ryan this business goes above and beyond. I had concerns my design/construction group wouldn’t use what OAR provided but Ryan and Jon took the time after they delivered the point cloud and drawings to show my team how to use this tool to make sure it saves my team’s time and by extension: my money in construction. We are making last minute design changes now that if not identified would’ve cost 5 figures $. This technology is exciting to use as a project owner. I’m considering having them back out for an as-built once construction completes. And I’ll always have them do a pre construction scan on any factualities I buy going forward. Thank you OAR.Posted on Google
 Jean-philip GiguèreFast, precise and affordable. They greatly simplify difficult tasks!Posted on Google
 Alex QuarterleyOAR's team has been great to work with throughout multiple large scale scan to BIM projects. High attention to detail, accurate scan data, proper BIM implementation and consistent communication/support from OAR has helped to improve our project quality and efficiency from start to finish.
BIM coordination for a complex renovation.
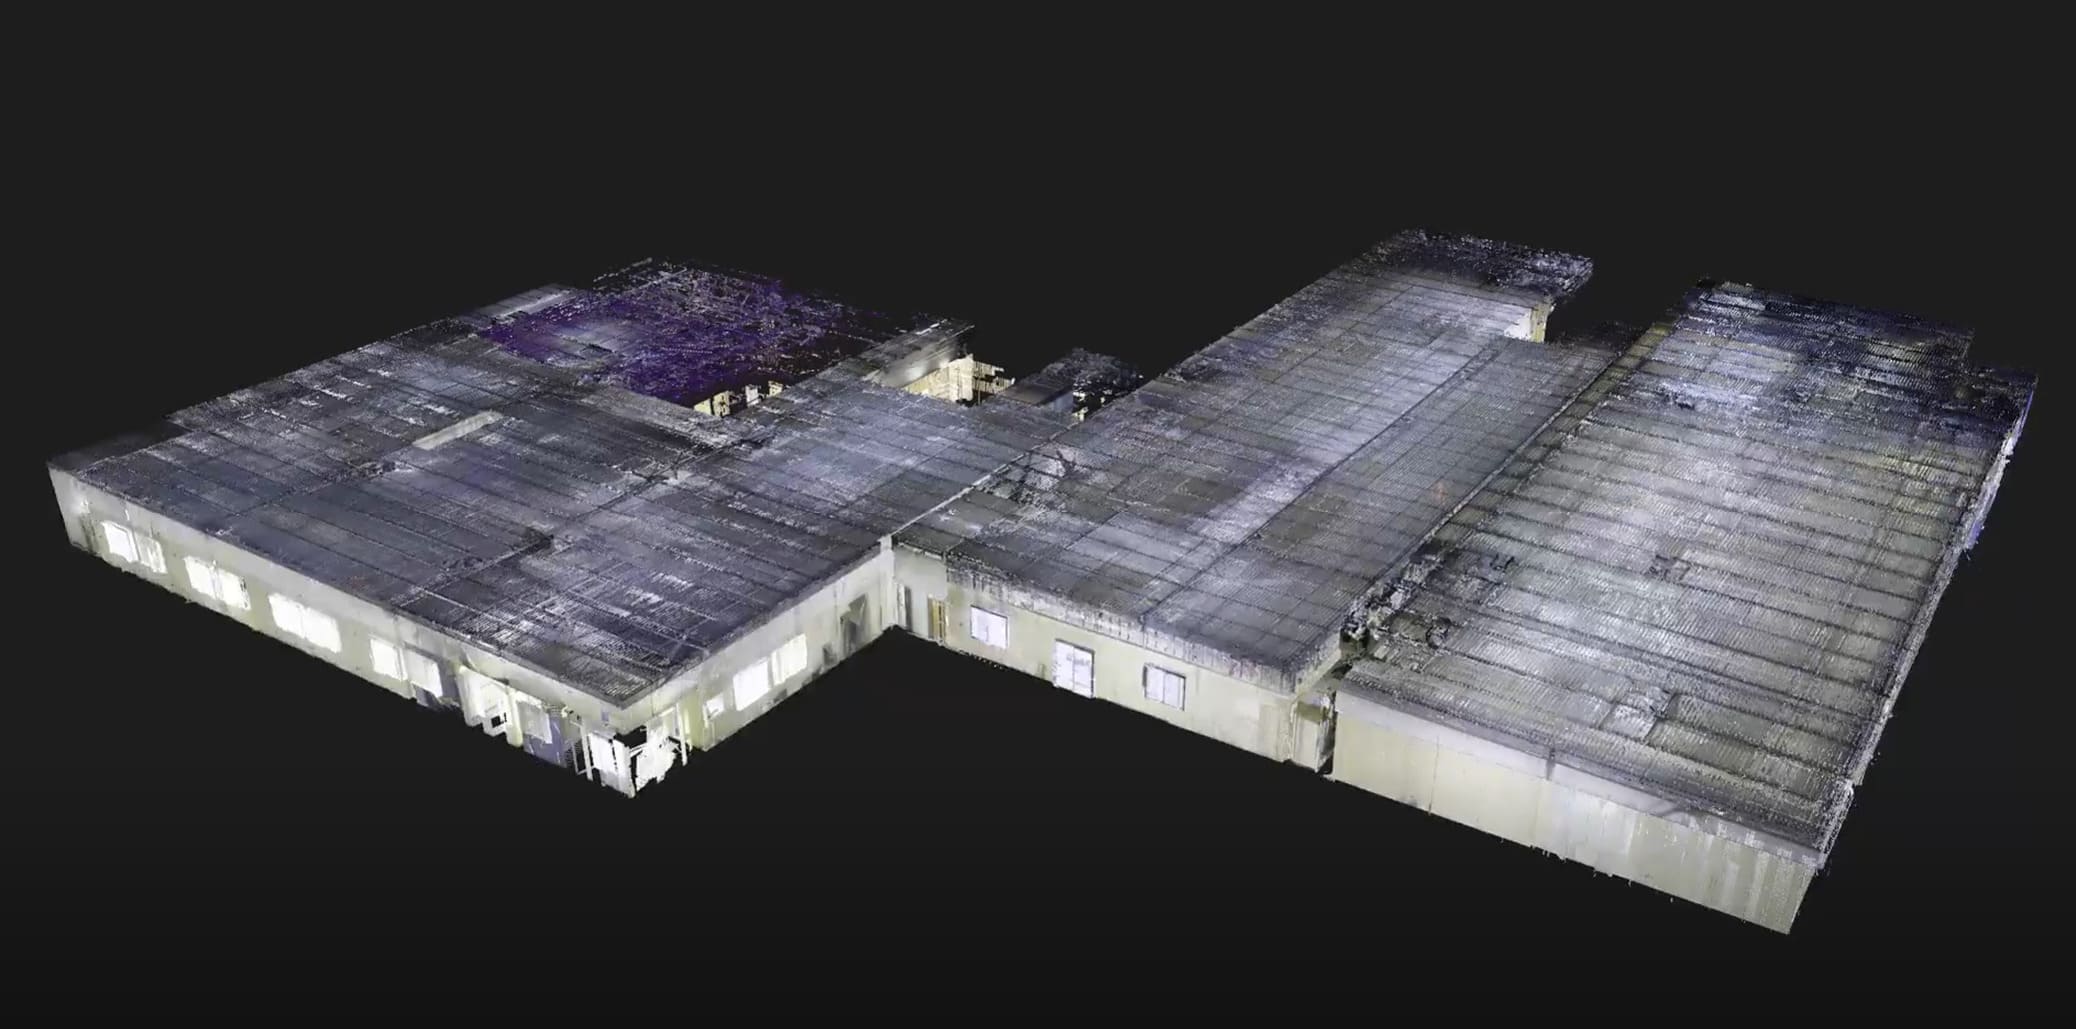
Life Sciences Laboratory Renovation MEP Trade Coordination
Massachusetts · Active Research Facility · Multi-Trade
Facility scanned post-demolition
Issues identified and tracked across trades
Rounds of clash detection across all systems
Timberline Construction engaged OAR to support the mechanical coordination effort on a complex life sciences renovation. The designed mechanical system was not constructable as drawn. OAR performed a LiDAR scan post-demolition, built a structural Revit model of existing conditions, set up a multi-trade coordination environment in Autodesk Construction Cloud, and ran five rounds of clash detection across mechanical, plumbing, HVAC, fire protection, electrical, and structural systems. Over 304 issues were identified and tracked. Subcontractors amended their installation plans before hitting conflicts in the field.
Frequently asked questions
3D laser scanning uses LiDAR technology to capture millions of data points per second, creating a detailed point cloud that represents the exact geometry of a building or site. For construction projects, this provides accurate existing conditions documentation that can be converted into Revit models for design, coordination, and planning.
Scan to BIM converts point cloud data from laser scans into intelligent Revit models. General contractors need it to create coordination-ready models of existing conditions, enabling clash detection, accurate quantity takeoffs, and virtual construction planning before trades mobilize.
OAR’s laser scanners capture existing conditions at 2 to 6mm accuracy across the full scan area. This level of precision is sufficient for architectural modeling, MEP coordination, and fabrication planning on renovation projects.
Yes. OAR routinely scans occupied facilities and active job sites. We coordinate with your schedule to minimize disruption and can work during off-hours or weekends when needed. Our scanning process is non-intrusive and does not interfere with ongoing operations.
A typical 50,000 SF commercial building takes one to two days to scan. Point cloud processing takes three to five business days. Scan to BIM Revit models take two to four weeks depending on LOD requirements and project scope.
Yes. OAR provides full BIM Coordination & Virtual Construction services including interdisciplinary clash detection for mechanical, electrical, plumbing, fire protection, and structural systems. We generate coordination reports, facilitate virtual design meetings, and support your trades through shop drawing coordination.
Standard deliverables include registered point clouds (.RCP, .E57, .PTS), Revit BIM models (LOD 200-350), AutoCAD 2D drawings, coordination clash reports, field verification reports, and as-built closeout documentation. All deliverables are customized to your project specifications.
Laser scanning provides verified existing conditions before design and construction begin. This eliminates assumptions based on outdated drawings, enables proactive clash detection in virtual coordination, and allows field verification to catch installation errors early. The result is fewer surprises and better schedule predictability.