Portfolio

Every project here represents a problem solved before it reached the field.

3D Laser Scanning, BIM Coordination & Virtual Construction, and Digital Delivery & Implementation across industrial, commercial, heritage, infrastructure and MRF facilities nationwide.

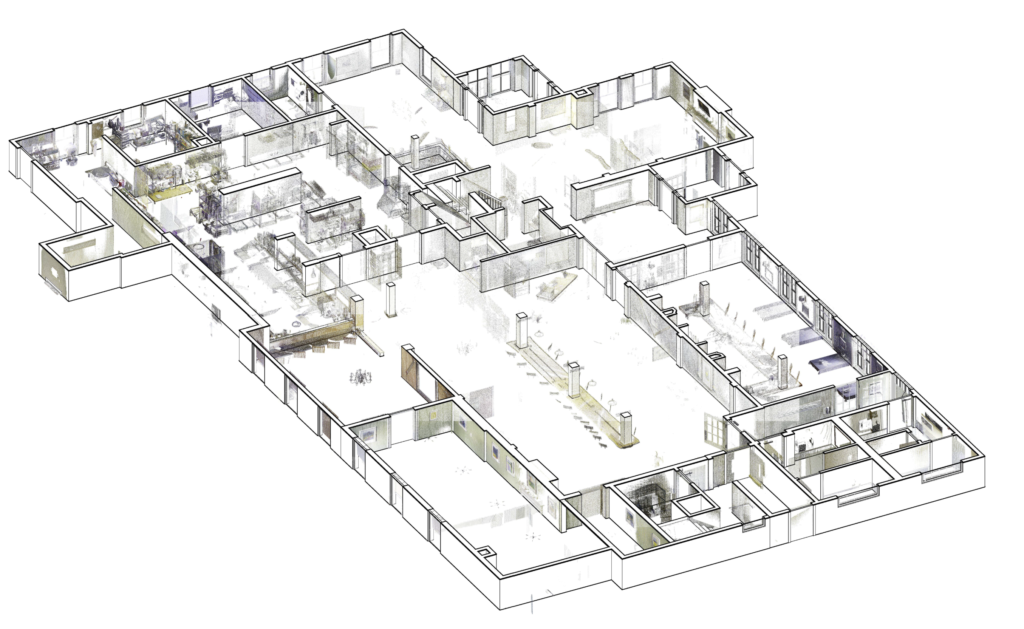
Architectural layout of a building.

Existing-Conditions Documentation for Two Historic Buildings

VIEW PROJECT →
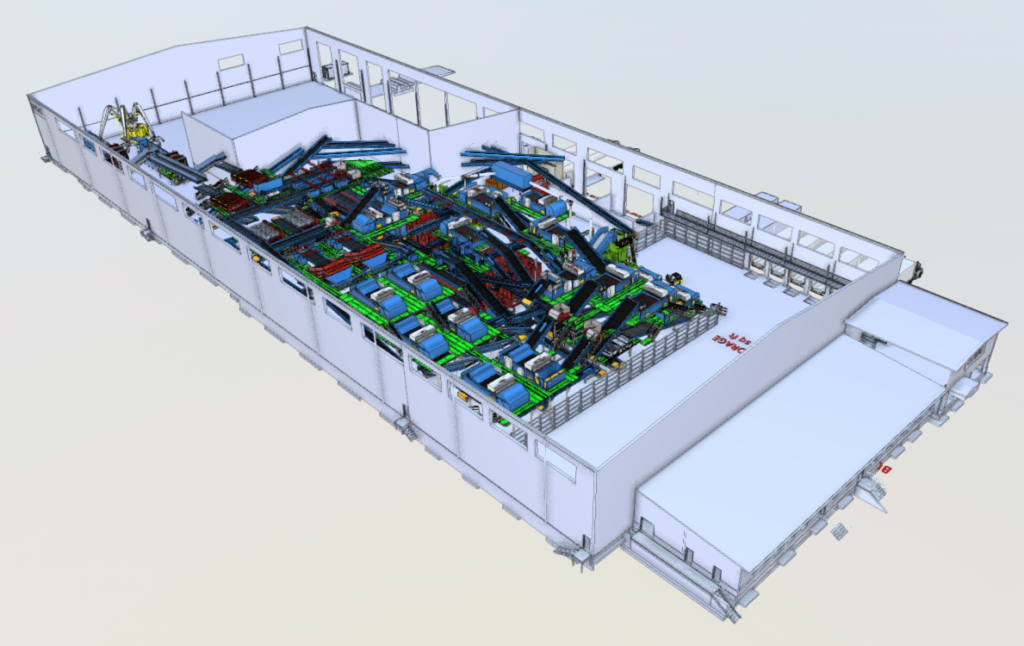
Cluttered interior with colorful materials.

BIM Coordination Framework for a Greenfield Recycling Facility

VIEW PROJECT →
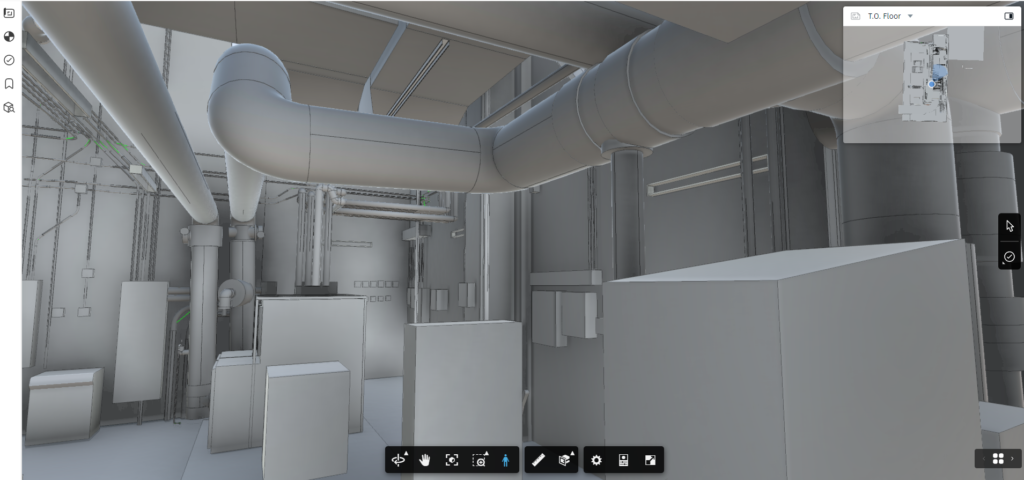
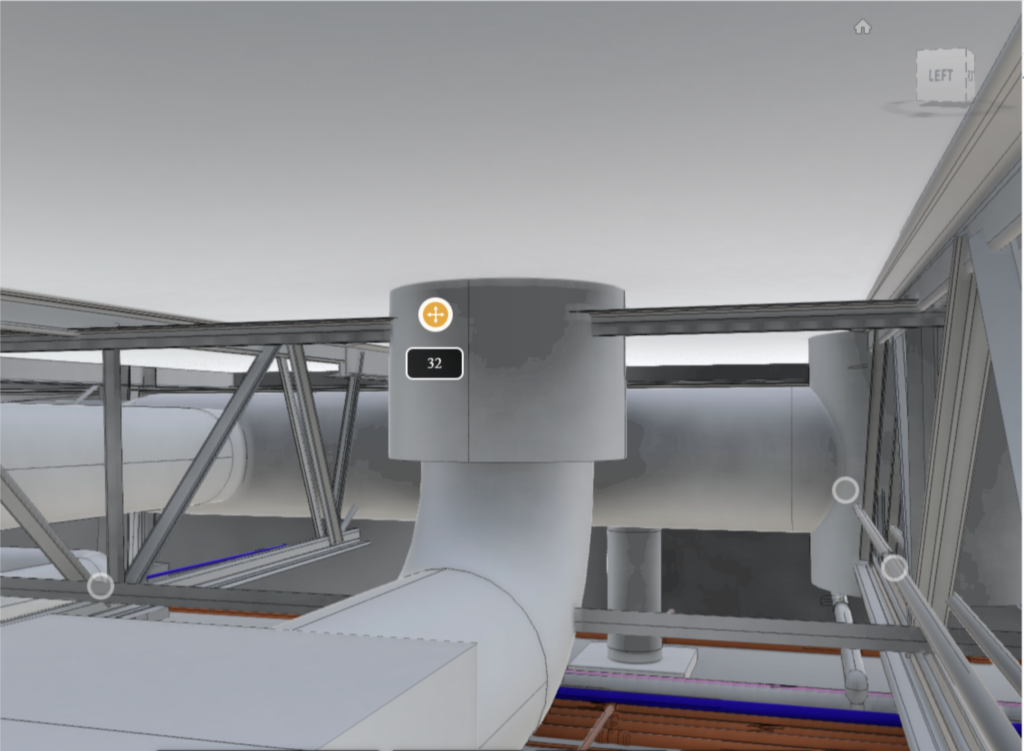
Industrial space with pipes and equipment

LOD 350 Existing-Conditions and MEP Interference Modeling for a Chiller Replacement Inside an Operational School

VIEW PROJECT →
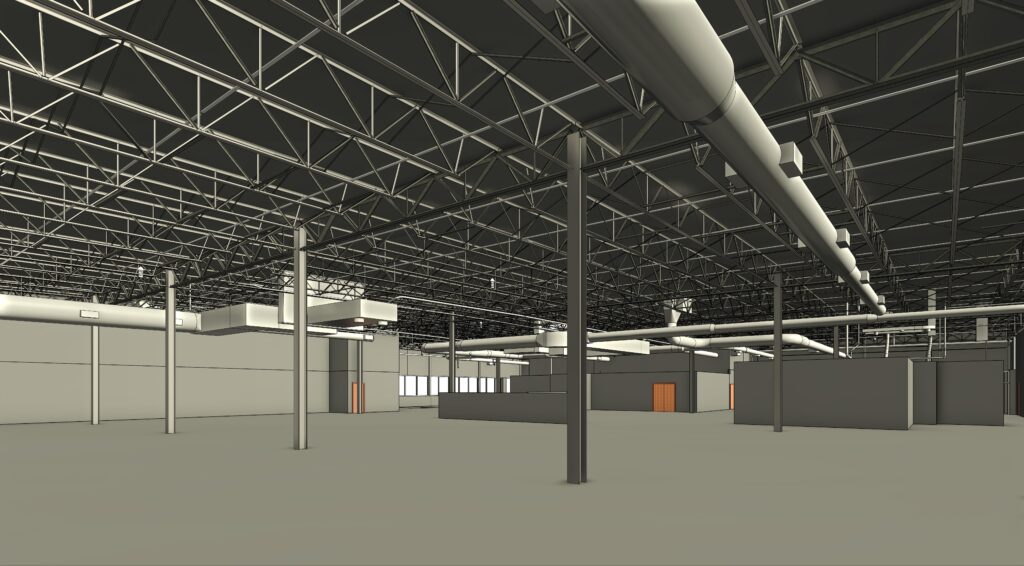
Industrial space with exposed structure

LOD 300 Existing-Conditions Modeling for a 44,600 SF Tenant Conversion

VIEW PROJECT →
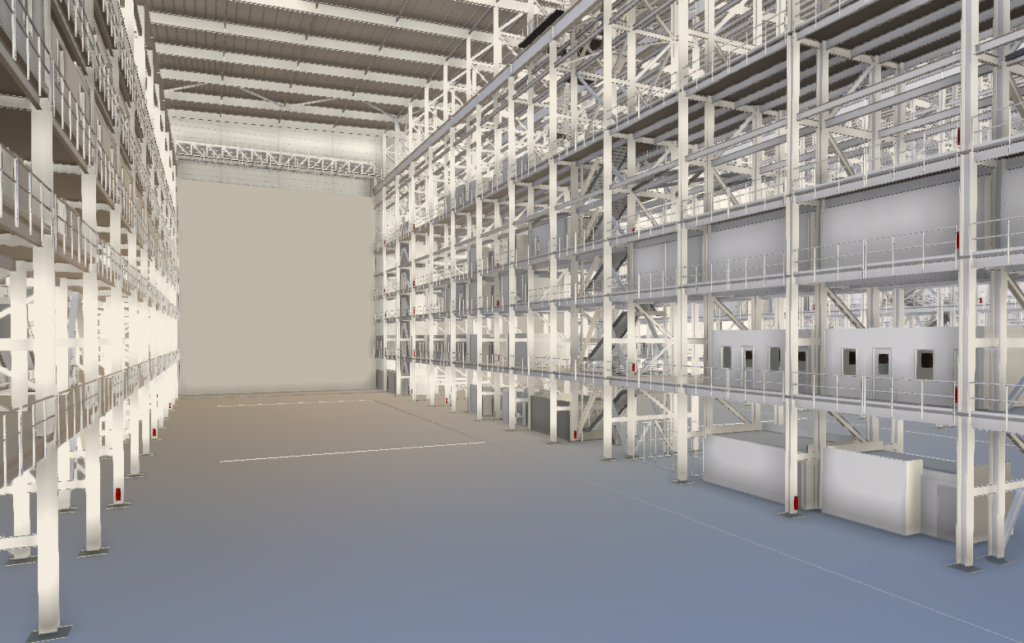
Large industrial warehouse interior view

BIM Implementation Support for a Large-Scale Pilot Project

VIEW PROJECT →
Industrial pipes and ventilation system

Two-Phase Scan-to-BIM and MEP Coordination for a 48,765 SF Life Sciences Facility

VIEW PROJECT →
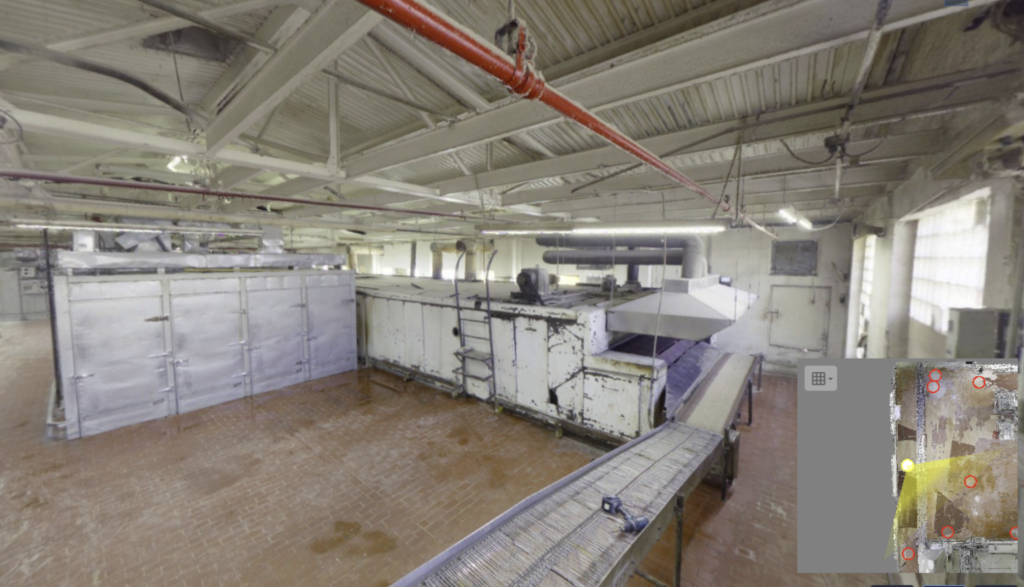
Industrial space with machinery and conveyors.

Existing-Conditions Modeling for an Industrial Equipment Retrofit

VIEW PROJECT →
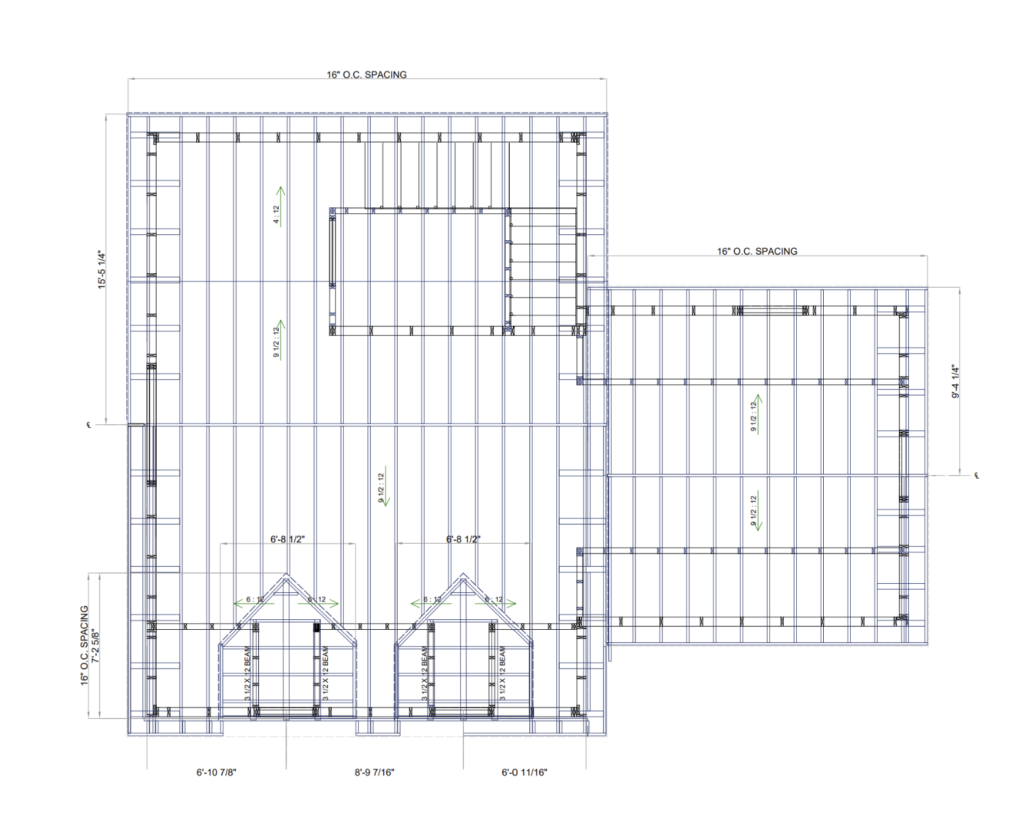
Architectural floor plan with dimensions

CAD Drafting and Design-Assist for a Residential Project

VIEW PROJECT →
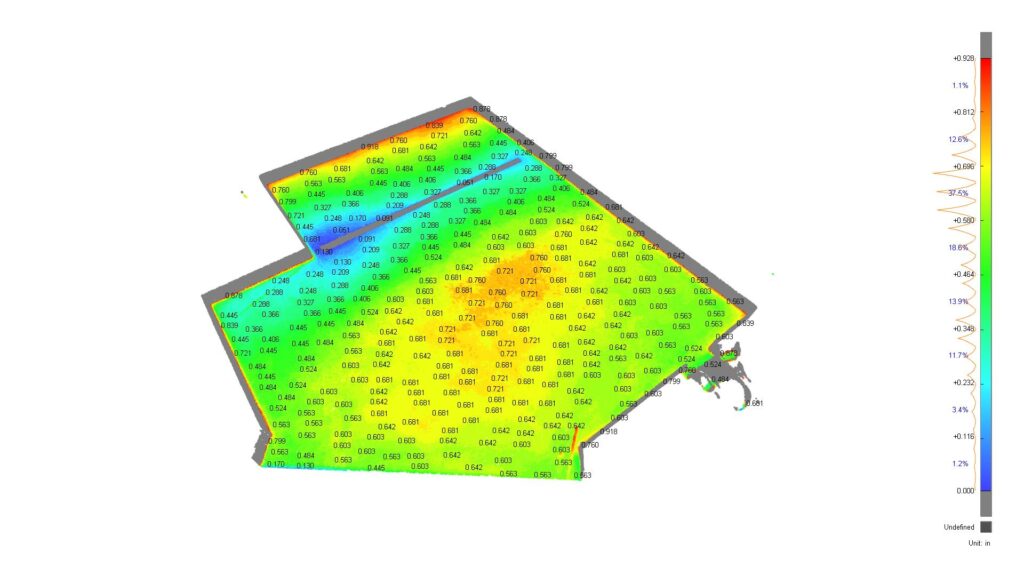
Colorful heatmap of geographic data

Floor Elevation Visualization for Prefabricated Bathroom Pod Installation

VIEW PROJECT →

Ready to start?

Tell us what you’re working on.