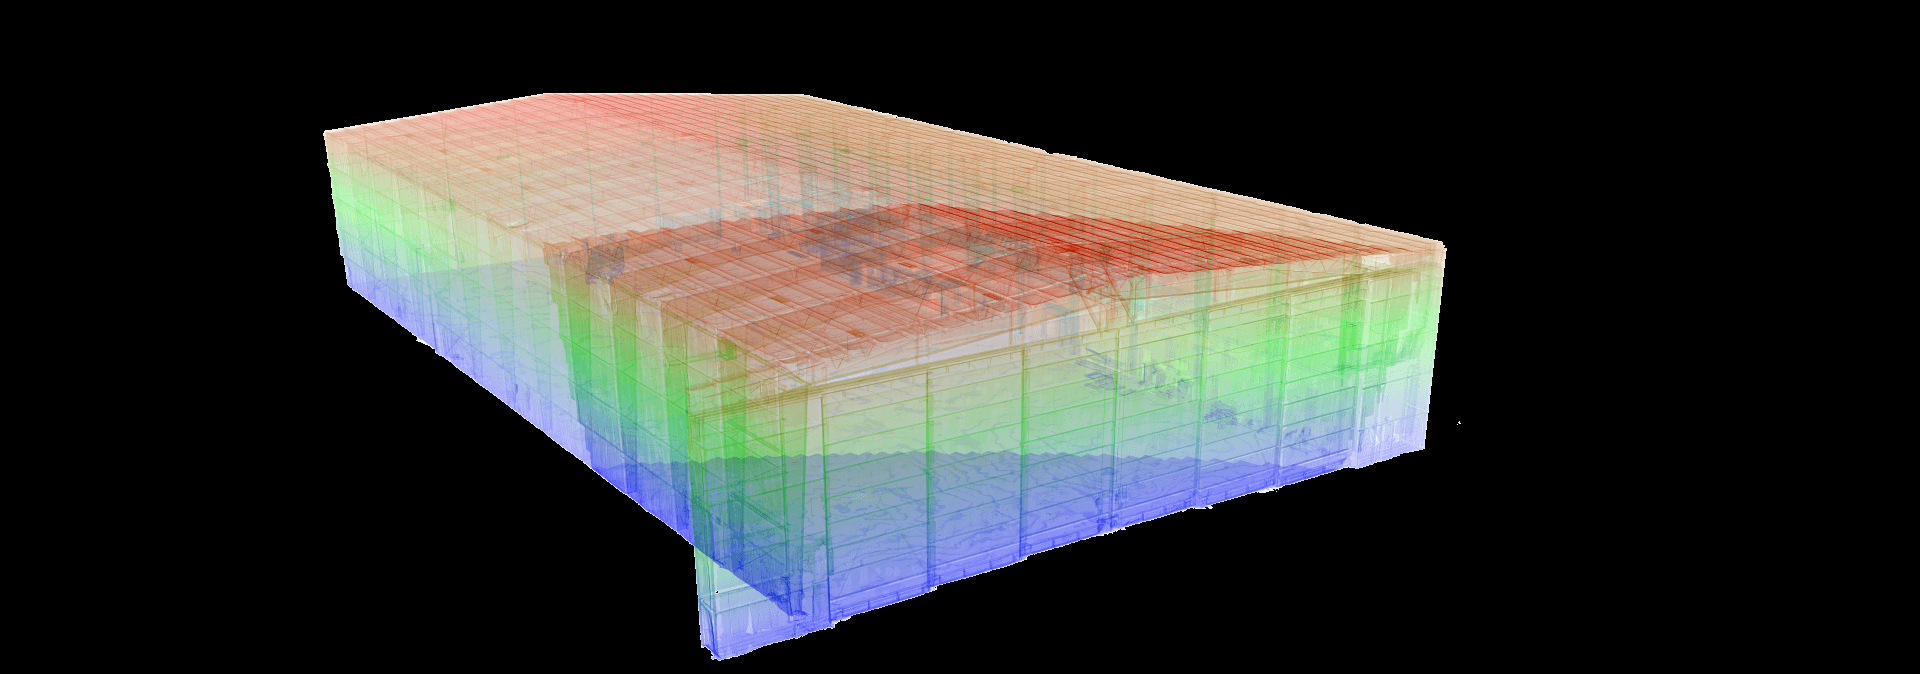
3D Laser Scanning / Scan to BIM / As-Builts
BIM Coordination & Virtual Construction
Digital Delivery & Implementation
General Contractors & Construction Managers
HVAC & Mechanical Contractors
Engineering & Environmental Firms
Industrial Owners & Operators
Equipment Suppliers & Integrators
Material Recovery Facilities
Blog
Knowledge
Stay in the loop.