3D Laser Scanning · Scan to BIM · MRF · Electrical Coordination
Kansas City MRF Documentation: A Digital Record for Remote Electrical Coordination
86500 SF
total facility square footage scanned
+1
site visits avoided
LOD 300
Revit model detail level delivered
2
months ahead of schedule
Industry
MRF · Recycling
Location
Kansas City, Missouri
Scope
3D Laser Scanning + Scan to BIM + Mechanical & Electrical Layout Documentation
CLIENT
National Recycling Leader
Overview
The Project
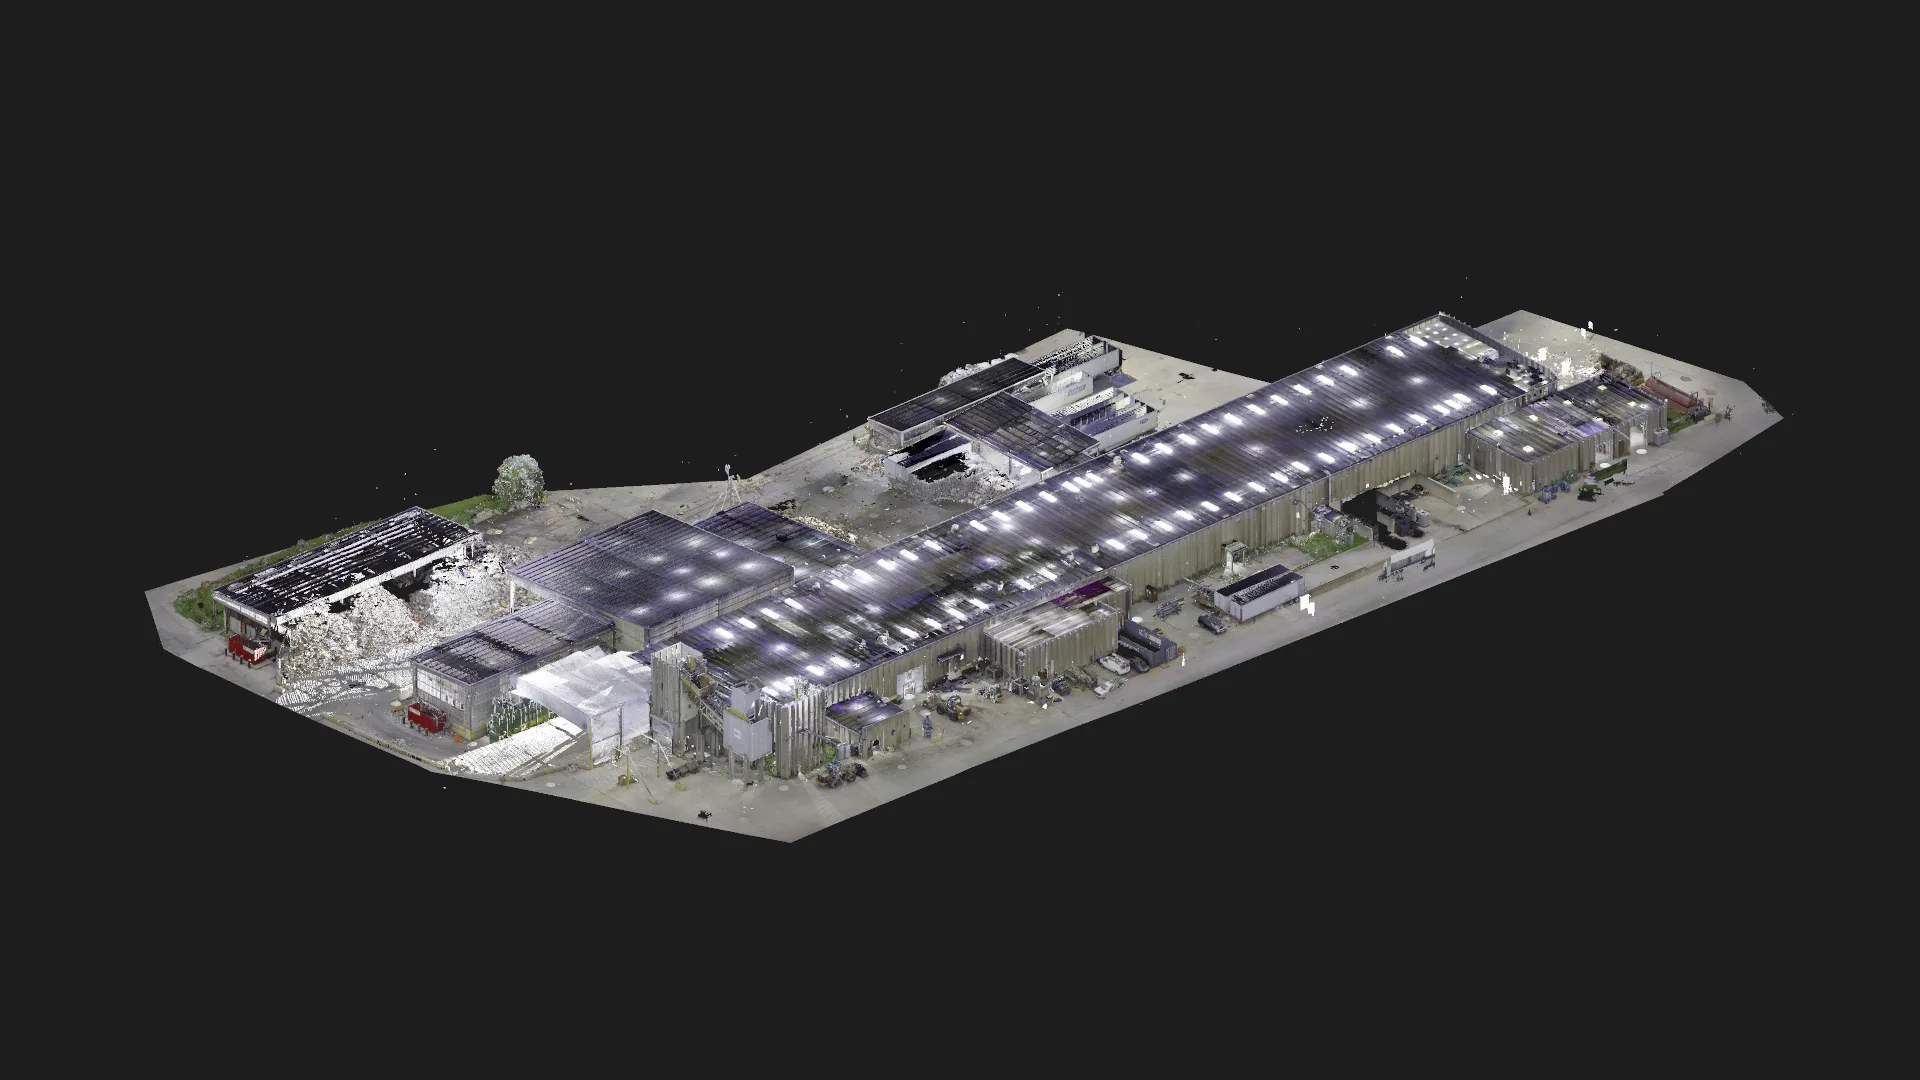
A national recycling facility in Kansas City required detailed as-built documentation to support ongoing upgrades and electrical system planning. Waste Management engaged OAR to deliver a 3D model and point cloud of the facility, enabling precise remote coordination and minimizing on-site disruptions.
The client faced frequent delays and misalignments during previous system installations, often caused by incomplete or outdated documentation of existing conditions. With dense equipment layouts and extensive electrical systems, the absence of reliable data was driving up project costs and increasing rework.
Our Approach
Scan once. Coordinate remotely from a verified model.
01
Full-Facility Reality Capture
3D laser scanning
OAR captured the facility’s current state using 3D laser scanning, generating an accurate point cloud across the full equipment and electrical footprint.
02
Scan to BIM — Mechanical & Electrical Modeling
Revit model · Mechanical and electrical layouts
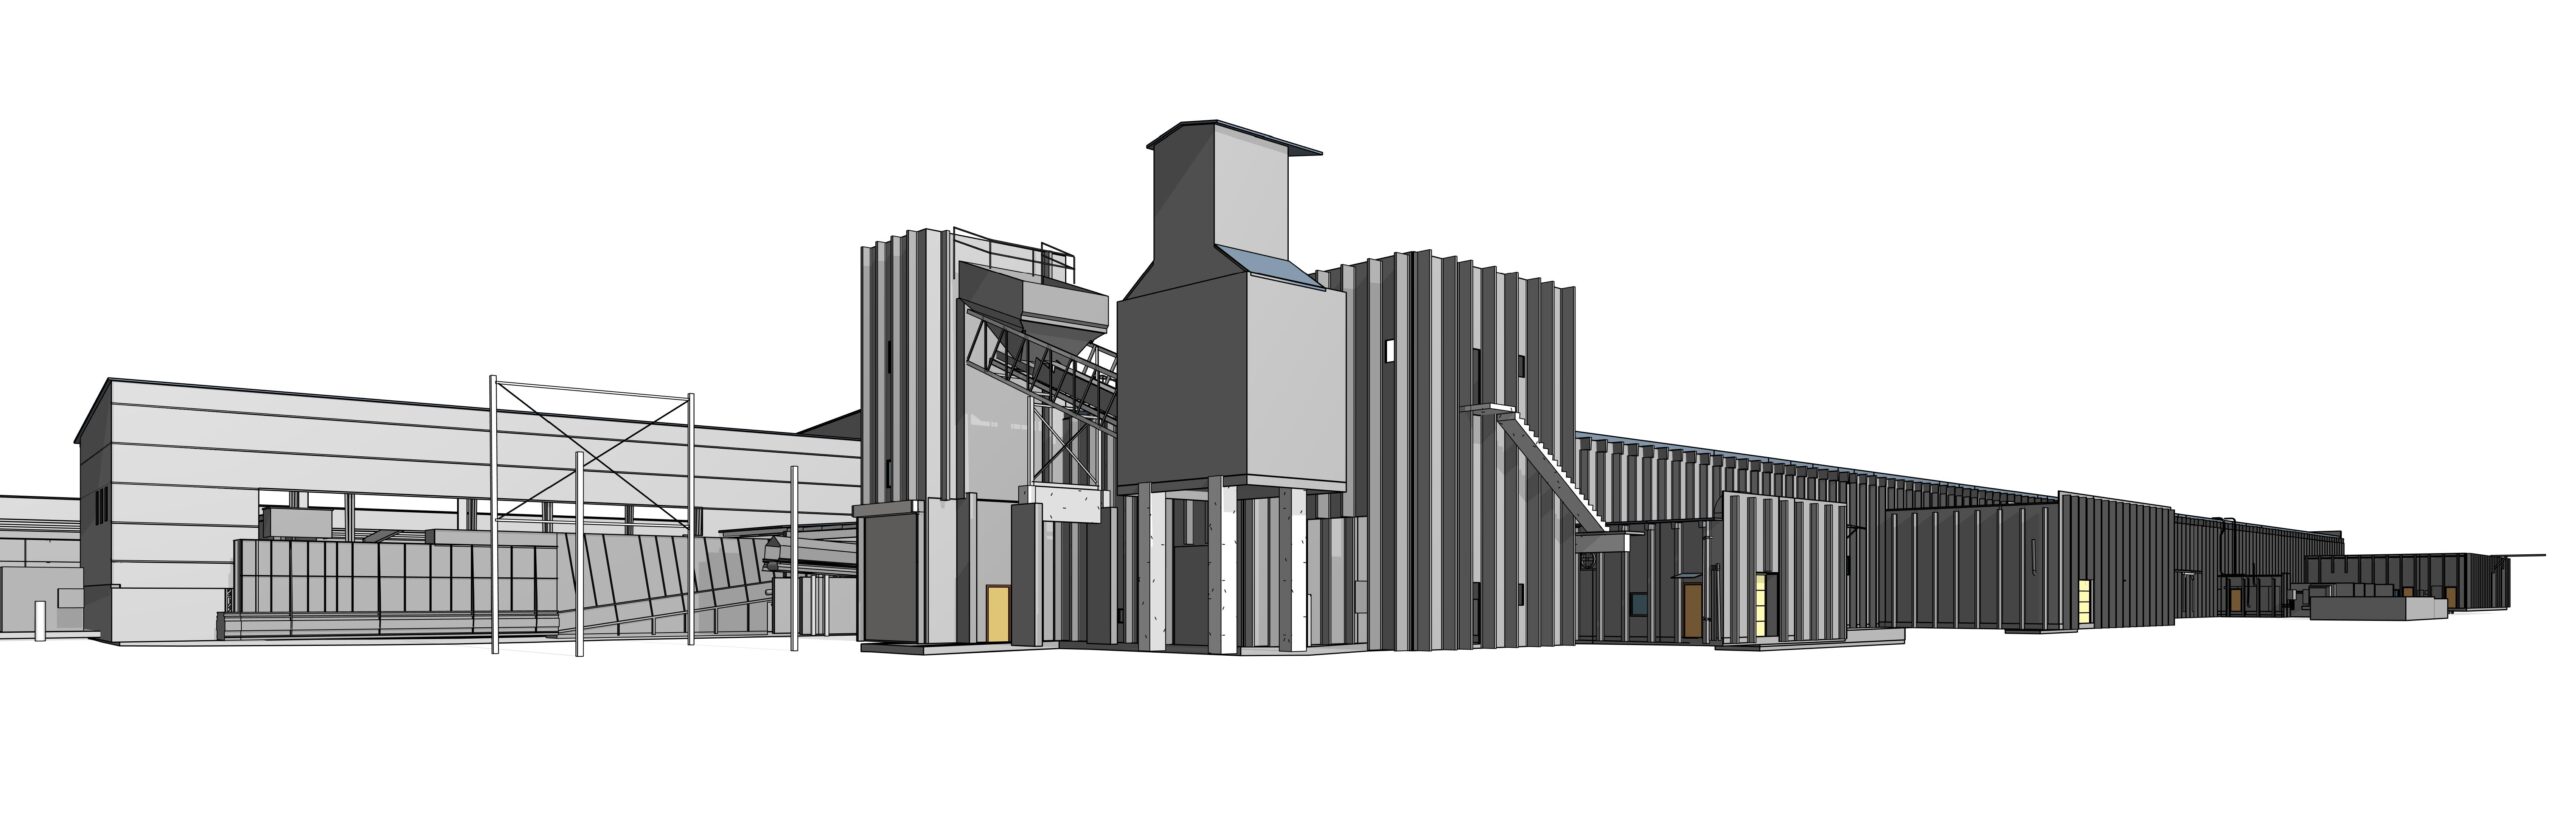
OAR built a detailed Revit model of the space, including mechanical and electrical layouts, translating the point cloud into a coordinated reference the client’s engineers and VDC teams could work from directly.
03
Remote Coordination Deliverables
Revit Model · Registered Point Cloud · Navisworks NWD
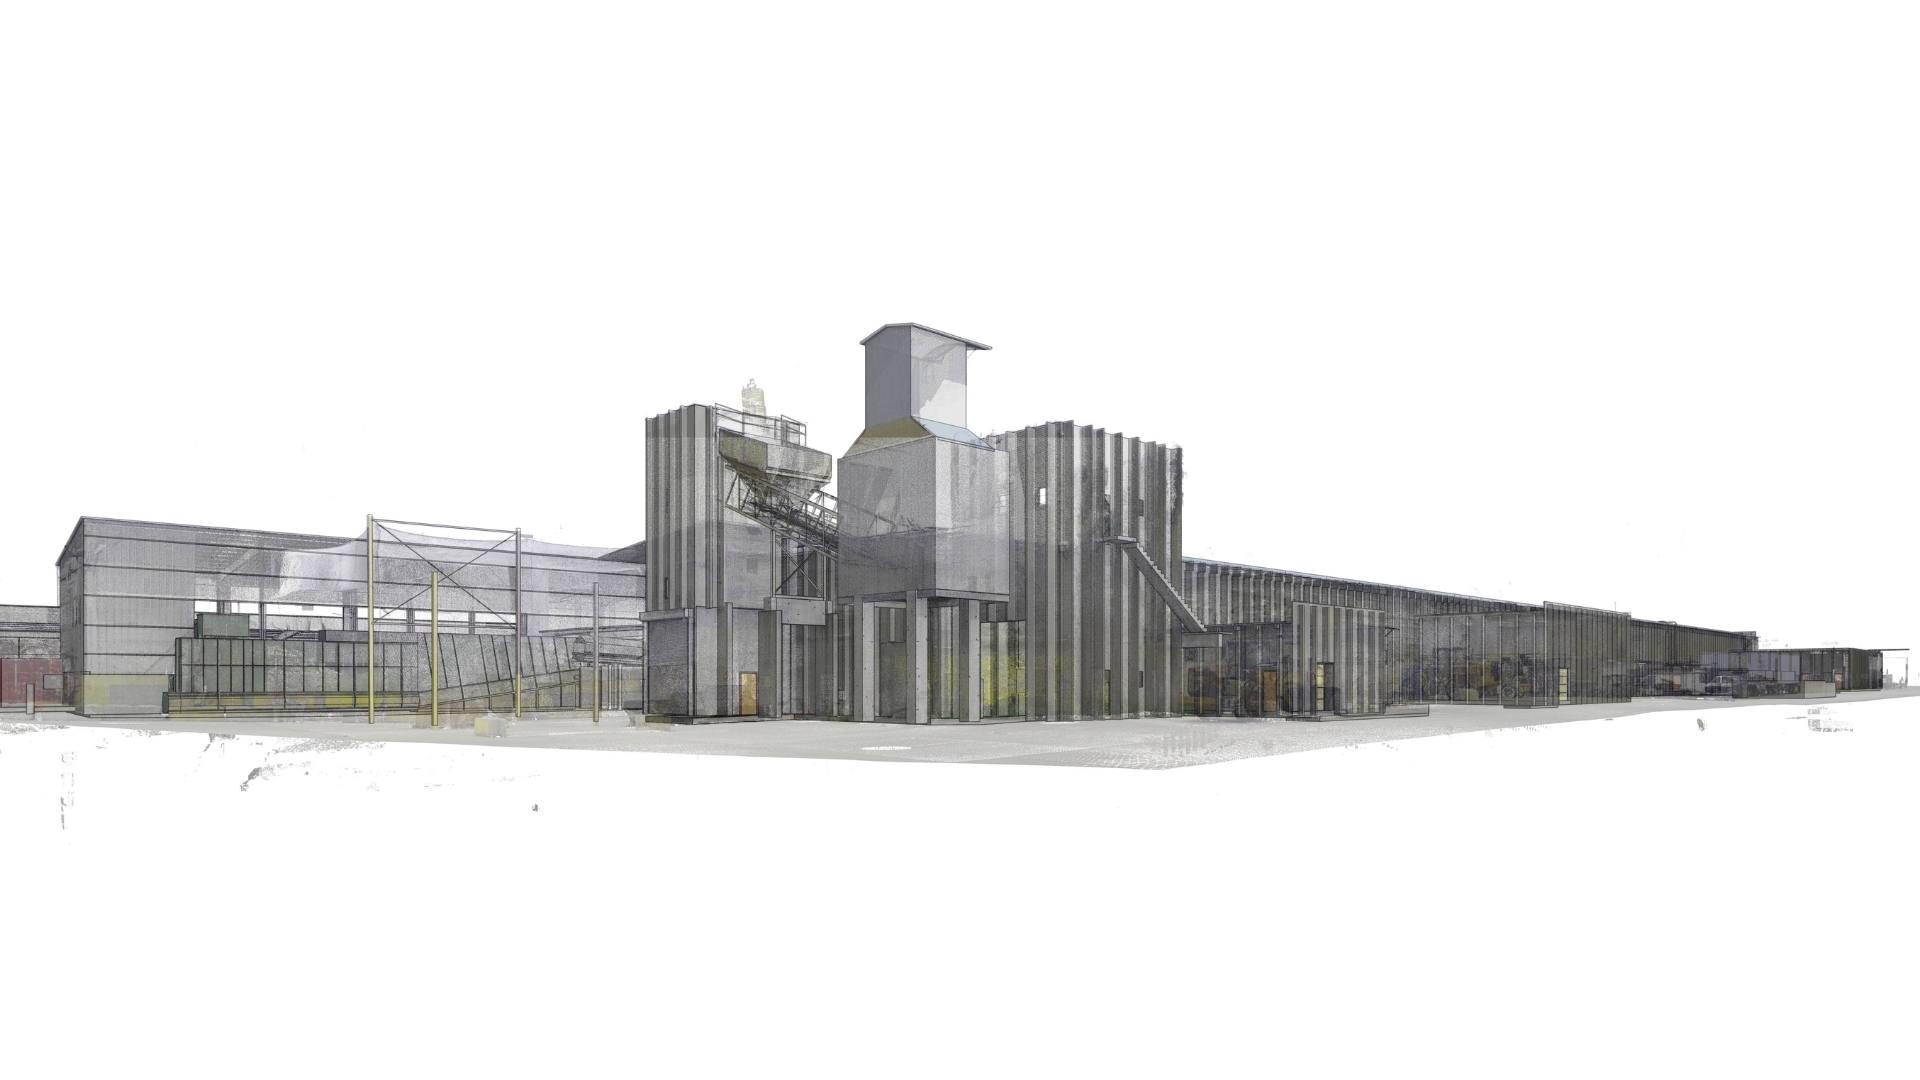
OAR delivered the Revit model, a registered point cloud, and a Navisworks NWD file, empowering engineers and VDC teams to coordinate remotely, take accurate measurements, and avoid clashes without additional site visits.
What We Delivered
Two months ahead of schedule. Seven figures in cost avoided.
What the client received
Revit model — mechanical and electrical layouts
Registered point cloud — full facility capture
Navisworks NWD file — for remote coordination and clash review