Casino Repurpose: Post-Demolition Structural Capture for a Former Department Store
The Project
Dimeo Construction converted a former Sears department store at Pheasant Lane Mall in Nashua, New Hampshire into a state-of-the-art casino for The Nash Casino. OAR provided the precise data needed to navigate outdated structural blueprints and complex design requirements throughout the conversion.
Outdated blueprints. Exposed steel. No margin for mismatched fabrication.
The original blueprints lacked updates for undocumented modifications made over time, making them unreliable for design and construction. Following interior demolition, exposed structural steel required detailed measurement, especially at connection points, to ensure accurate fabrication of new steel elements. Dimeo’s VDC team and MEP-FP subcontractors needed accurate existing conditions models to conduct clash detection and ensure smooth system integration, and the project also required as-built 3D documentation for final delivery.
Scan the steel. Verify it. Hand off a model built for coordination.
Post-Demolition Reality Capture
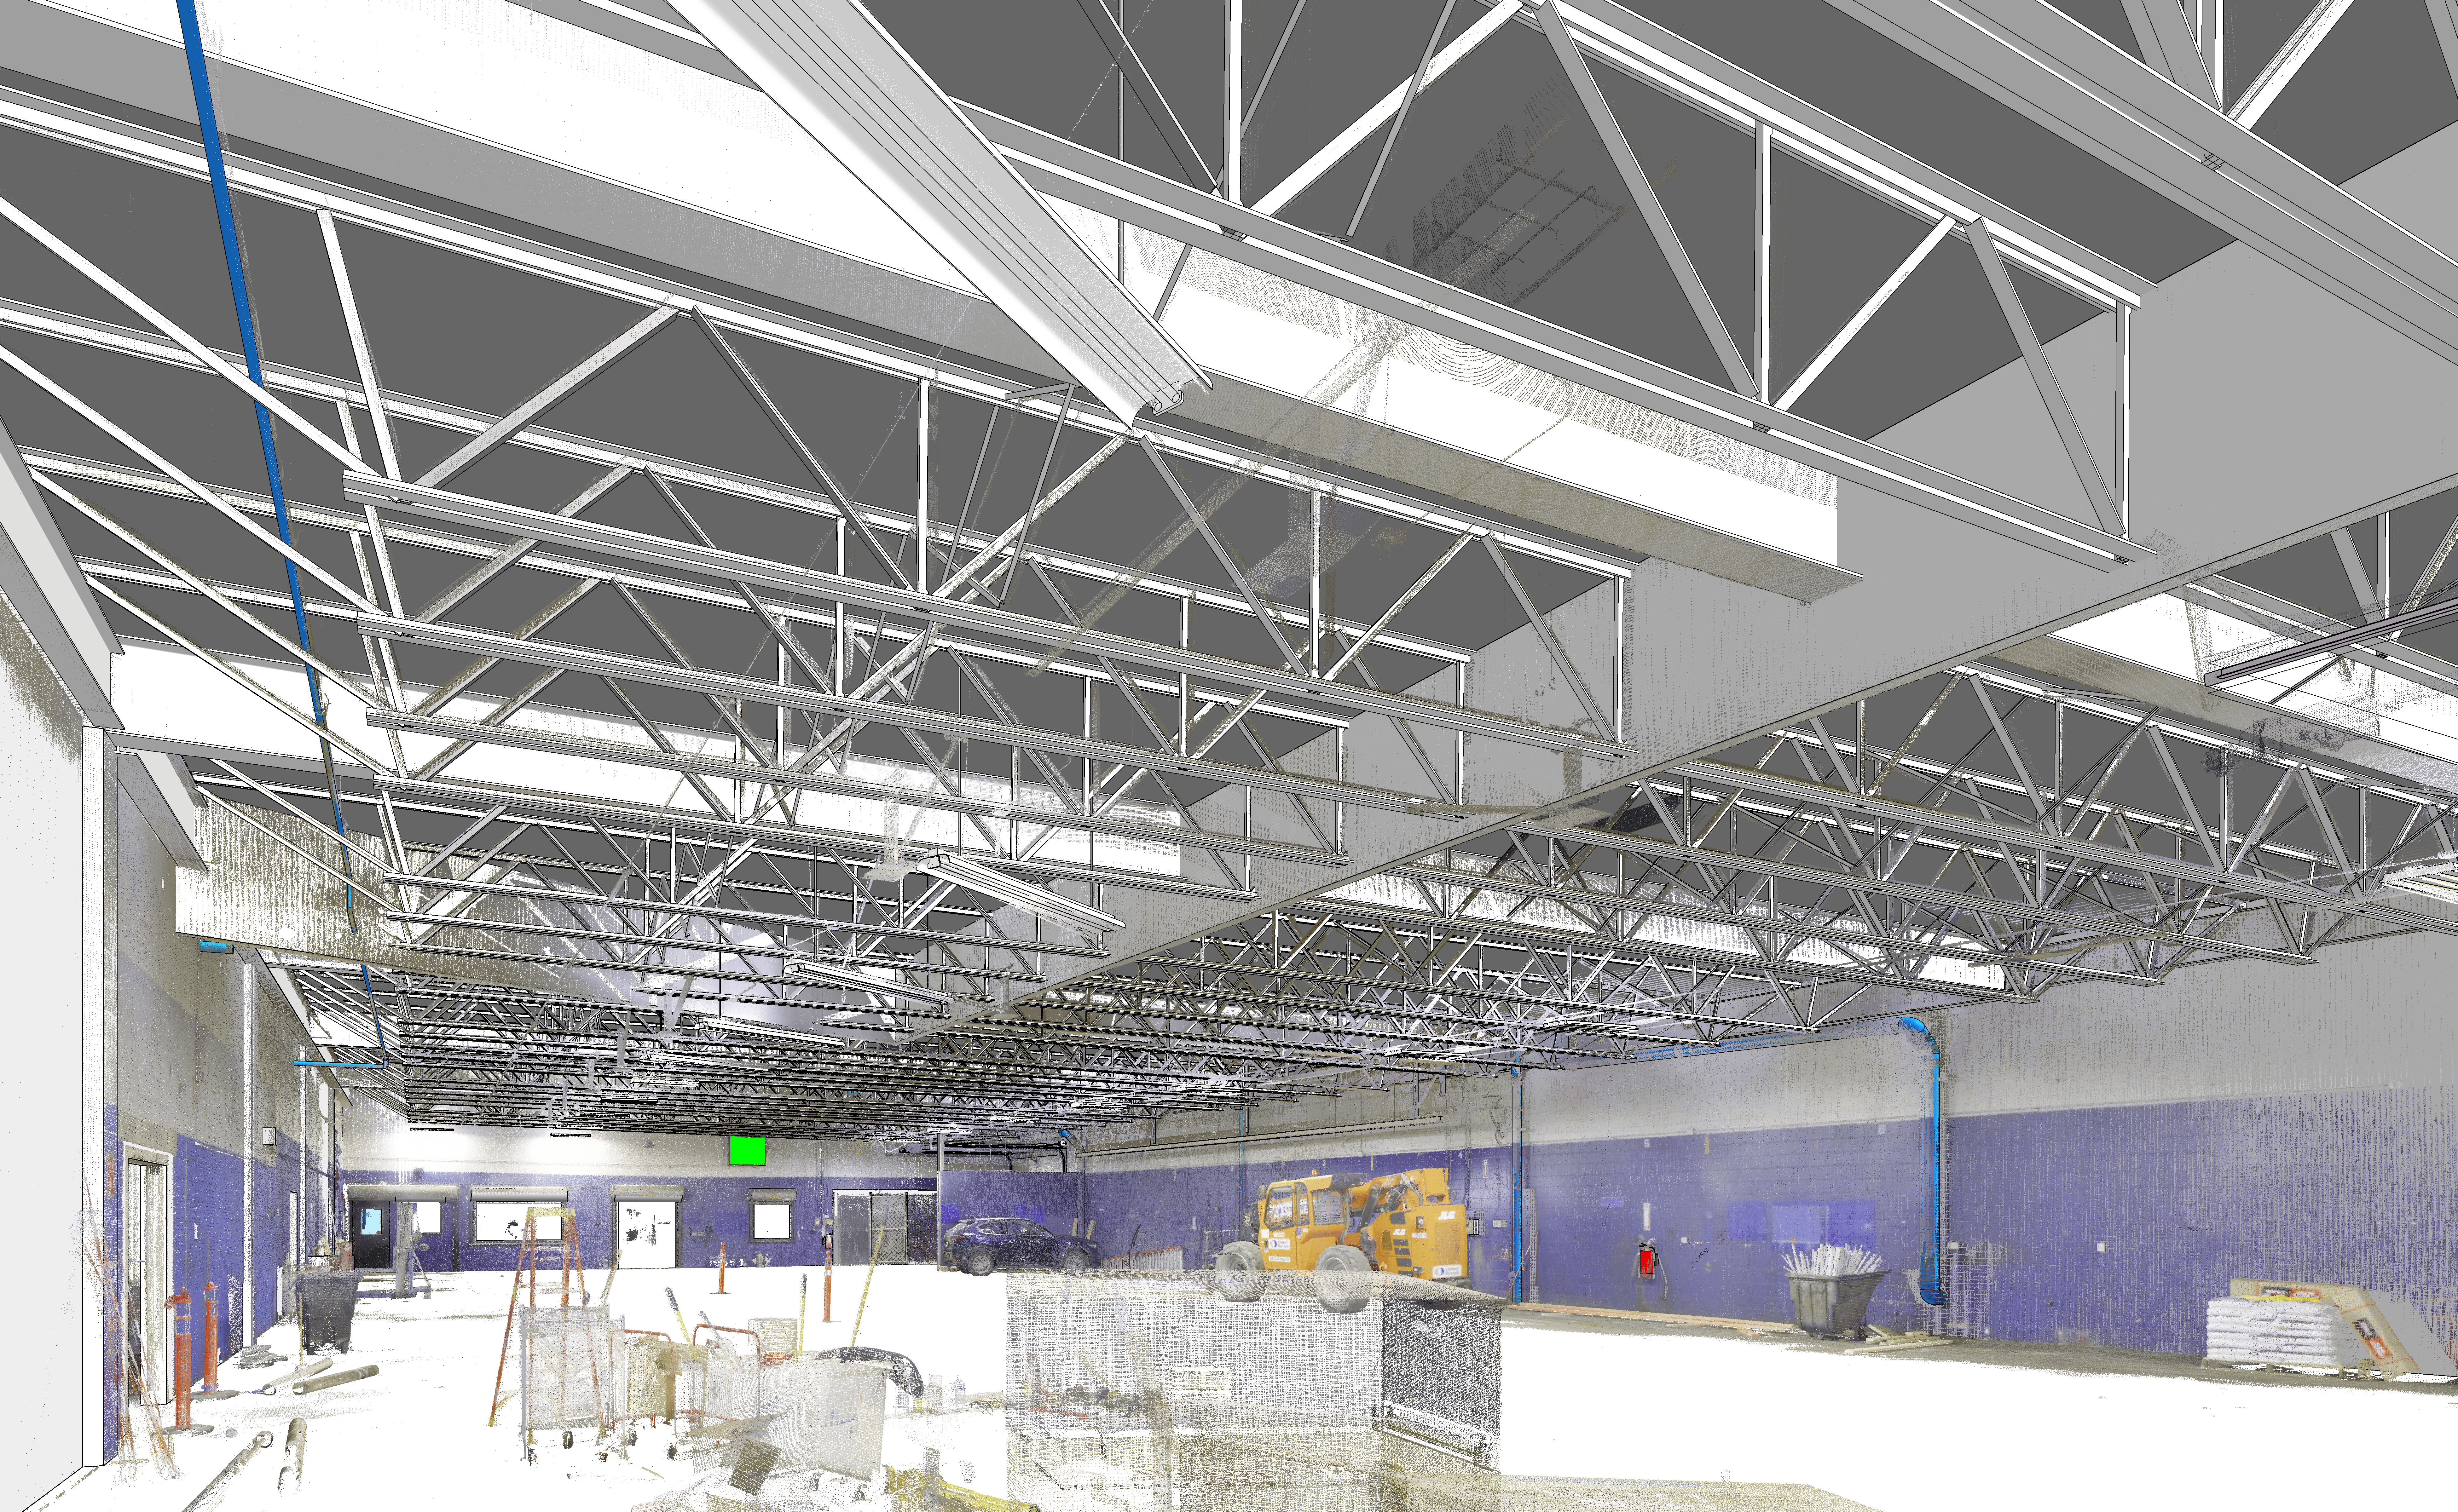
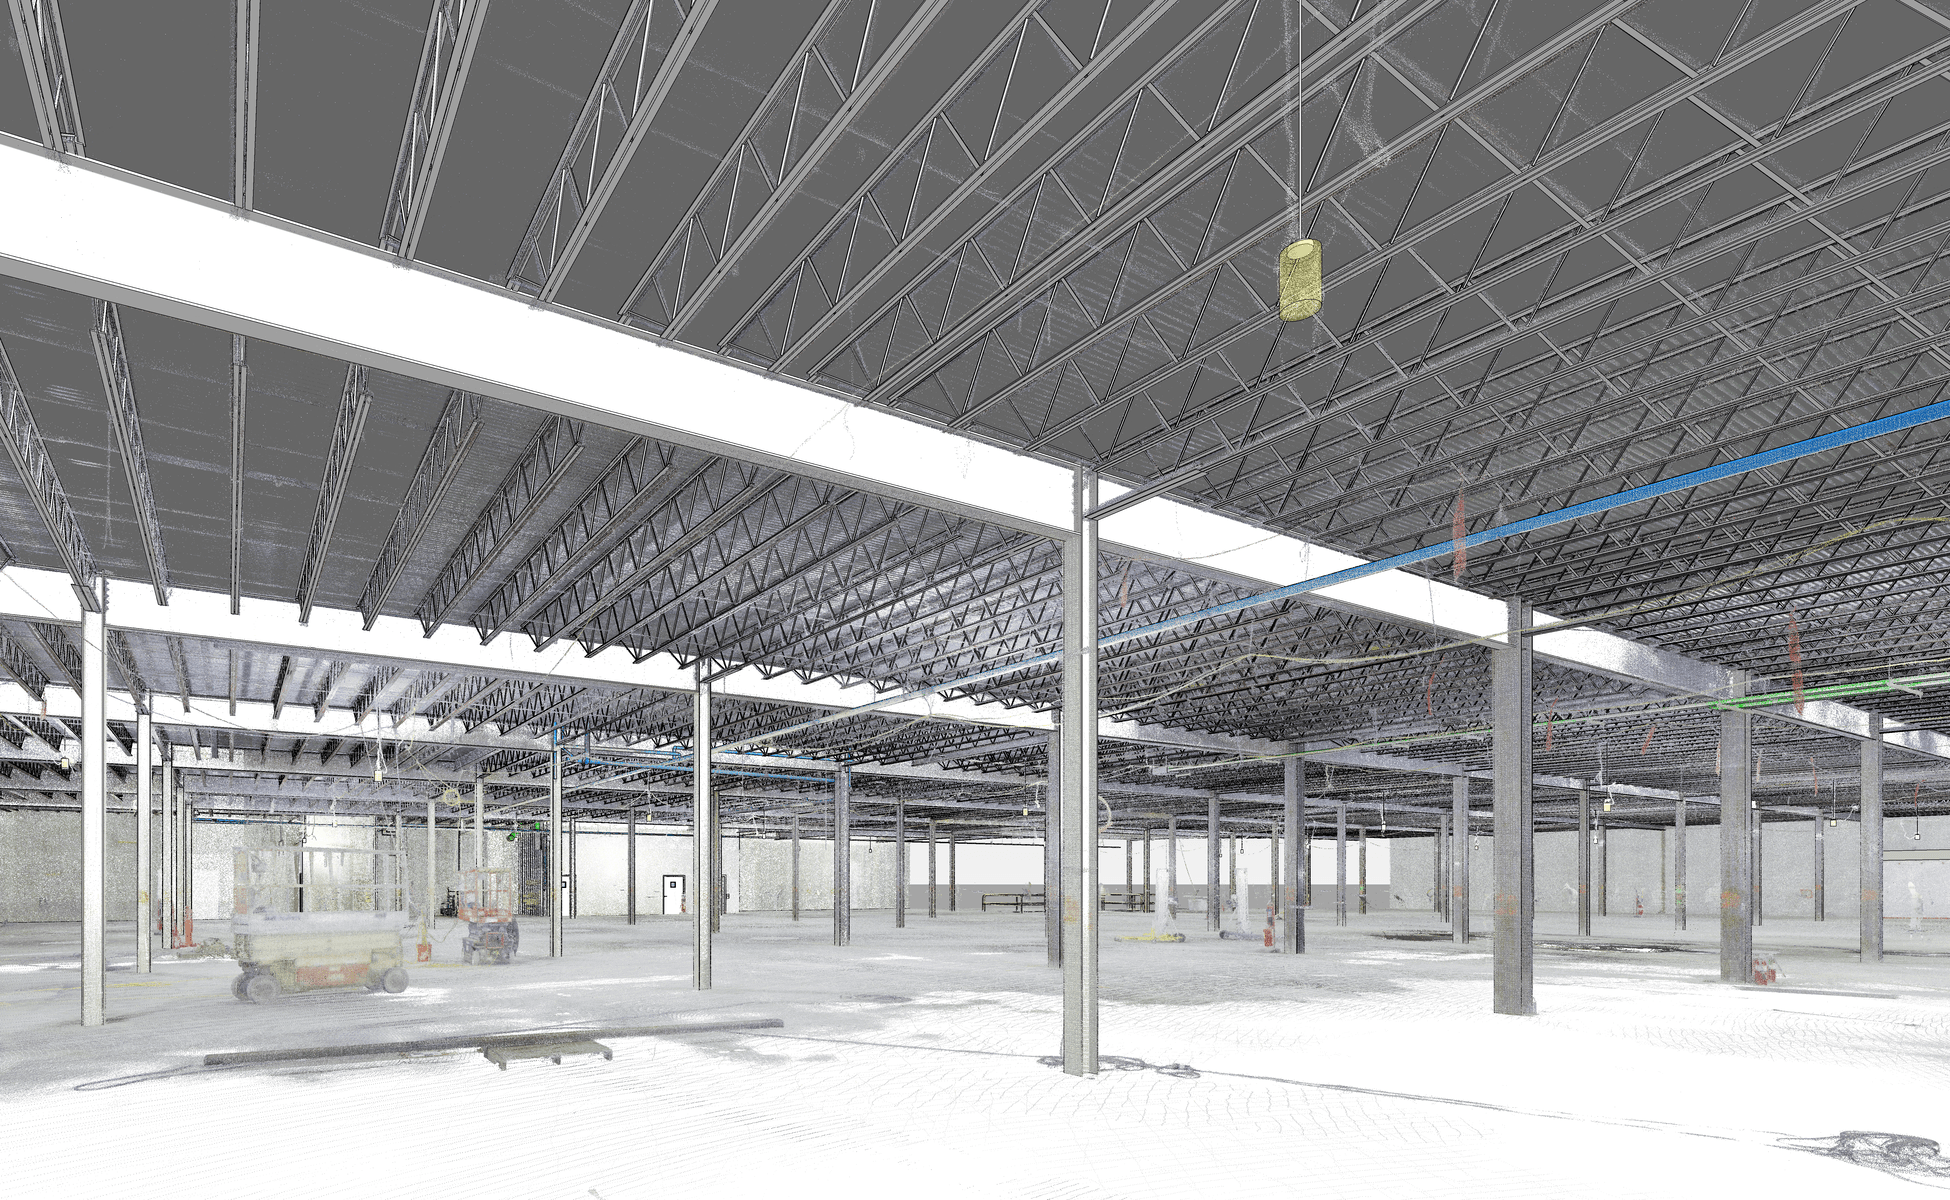
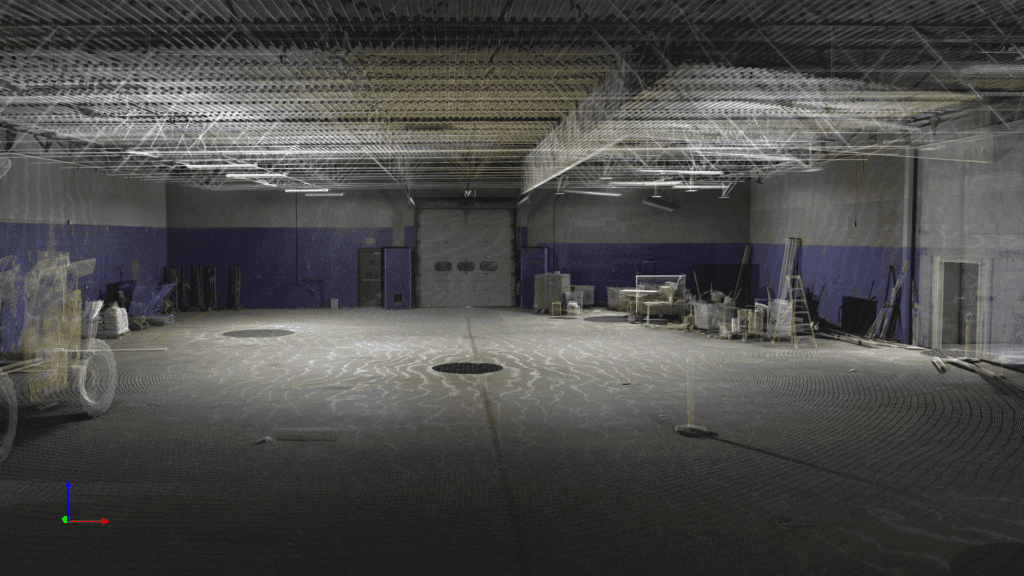
OAR conducted detailed LiDAR scans of the exposed steel framework using a Leica RTC360, capturing every detail of the structural steel, remaining MEP-FP elements, and connection points. 360-degree HDR photos were collected at every scan station. The point cloud was registered using Leica Cyclone REGISTER 360, achieving a mean registration error within ±3mm across all scan stations.
Cintoo Integration & QAQC
The point cloud was hosted on Cintoo, enabling American Steel Fabricators to measure and annotate remotely, streamlining the drafting process and reducing errors. OAR ran a rigorous QAQC process using the platform, verifying the 3D Revit models against the point cloud to identify and correct inaccuracies before delivery.
Revit Model for VDC & Documentation
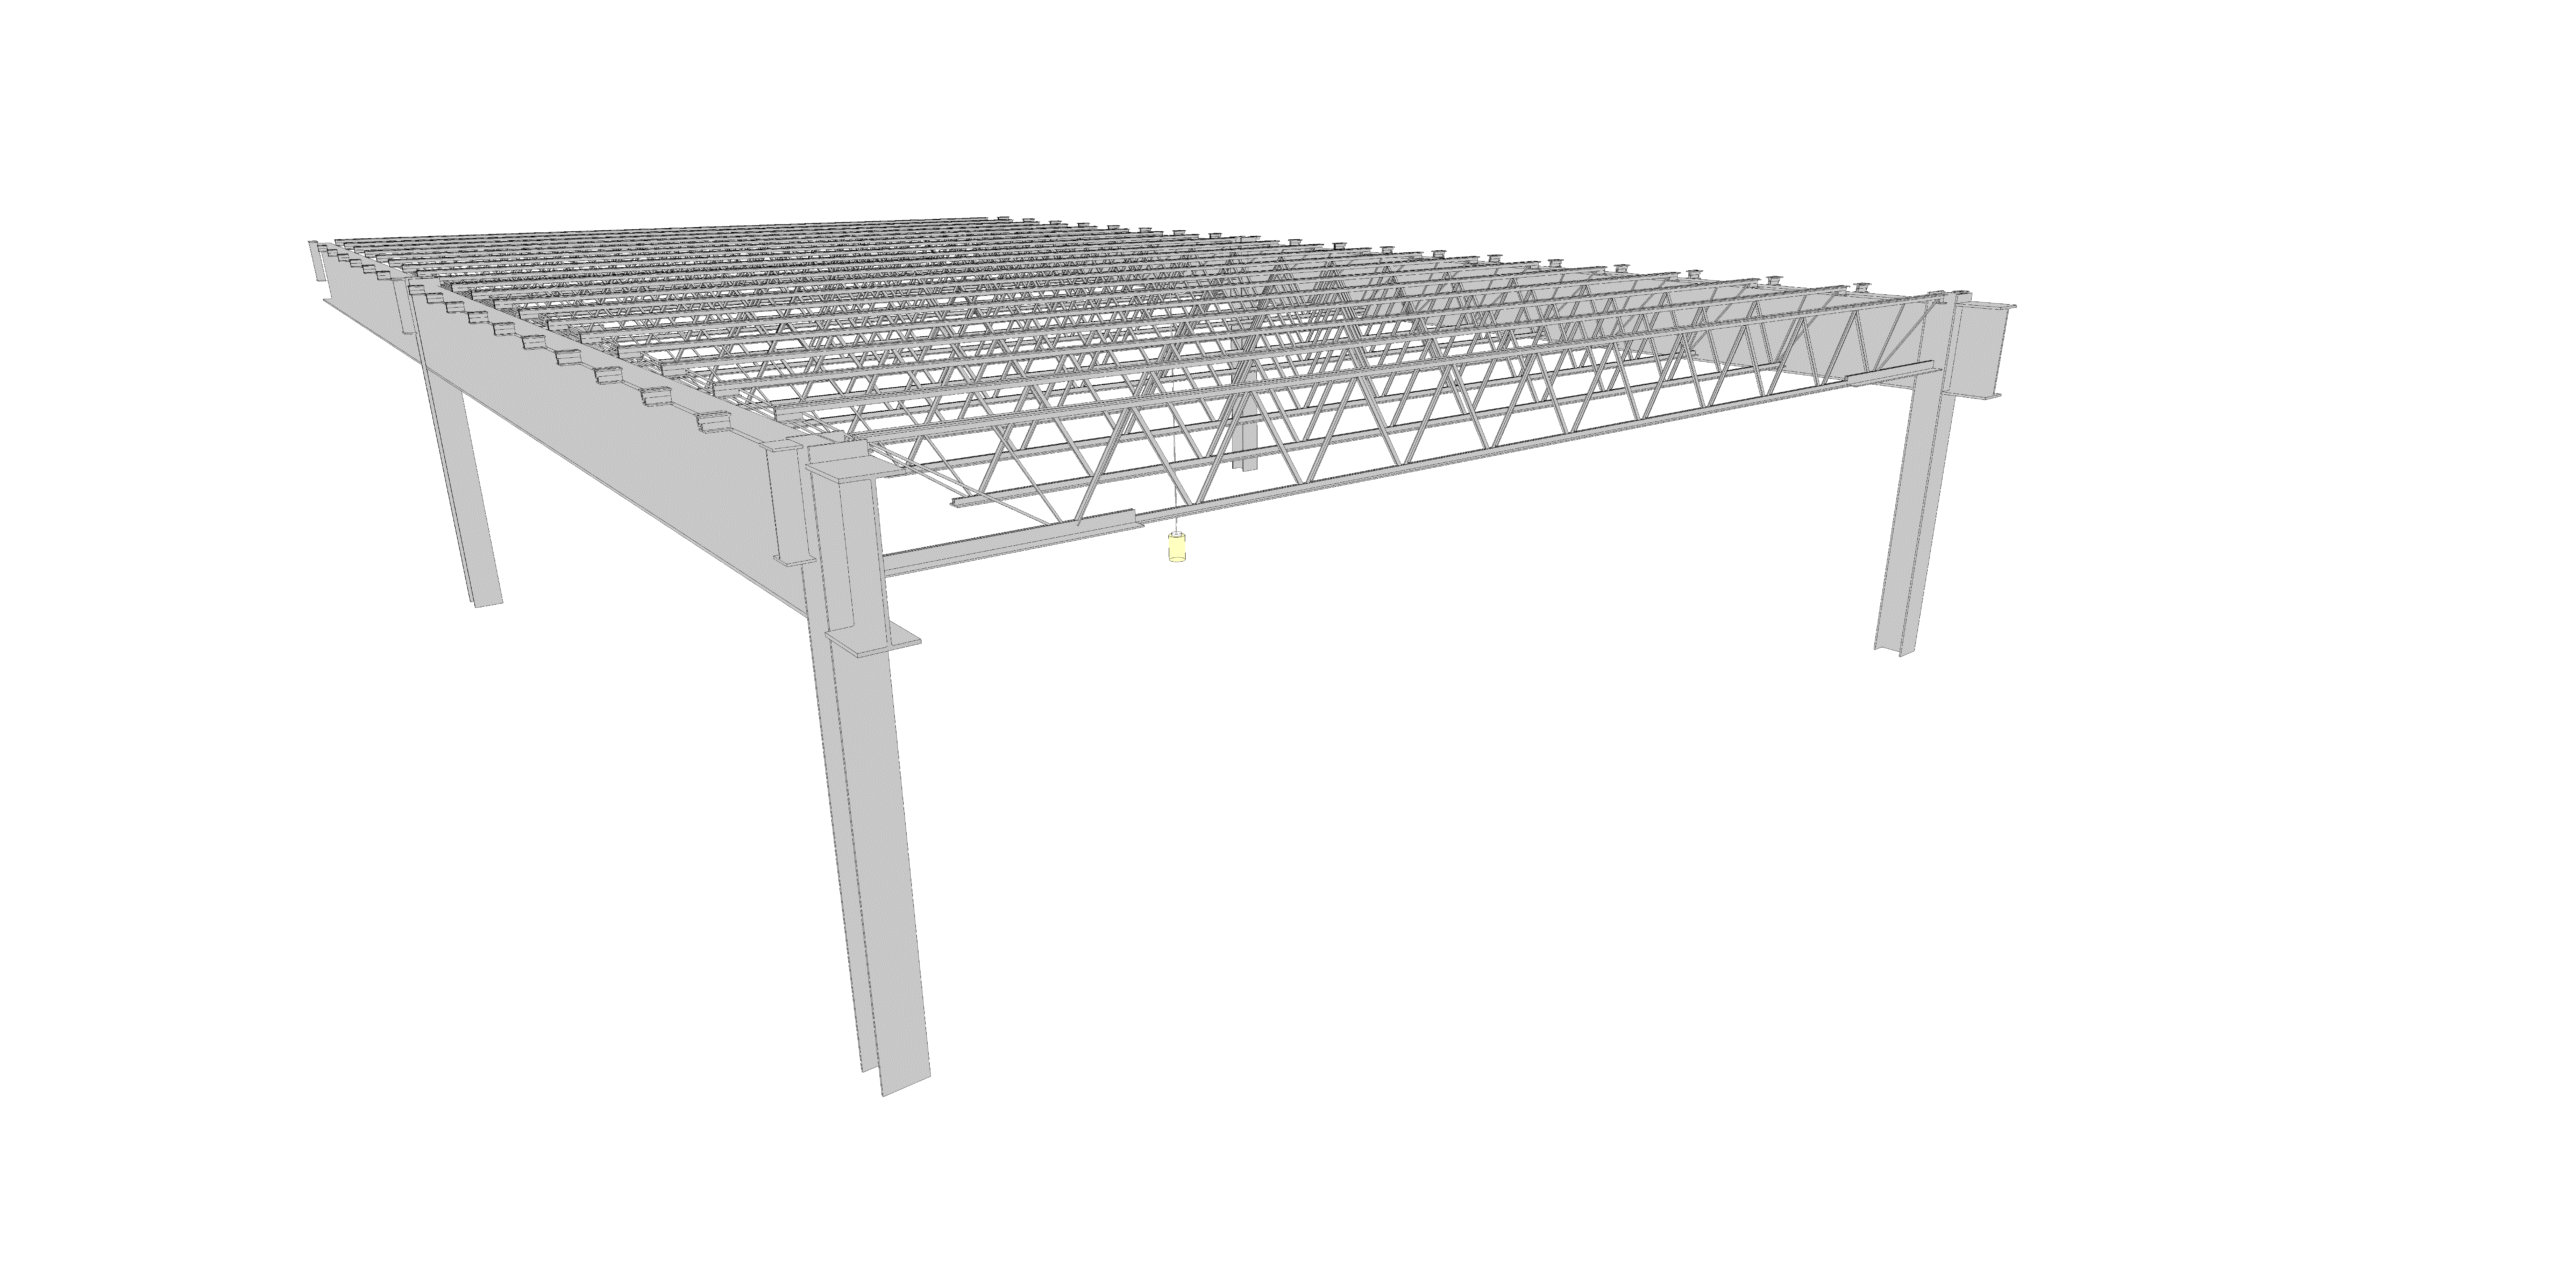
OAR provided an LOD 300 Revit model supporting Dimeo’s VDC team and MEP-FP subcontractors in clash detection and coordination, while also serving as the foundation for final as-built documentation.
Zero rework at steel connections. Fabrication matched existing conditions on first install.
American Steel Fabricators used precise point cloud data to design and fabricate steel elements that integrated seamlessly with the existing structure. The Revit model enabled effective clash detection and analysis, minimizing construction conflicts and ensuring system compatibility. Accurate data reduced drafting time, fabrication errors, and installation risk. The final Revit model gave Dimeo the as-built documentation required with full precision and confidence.
Registered point cloud: post-demolition exposed steel capture (colorized, 1/16″ accuracy)
LOD 300 Revit model: verified against point cloud via QAQC
Cintoo-hosted data: remote measurement and annotation for American Steel Fabricators
MEP-FP clash detection support for Dimeo’s VDC team
As-built documentation package