
Existing-Conditions Documentation for Two Historic Buildings
The Project Need
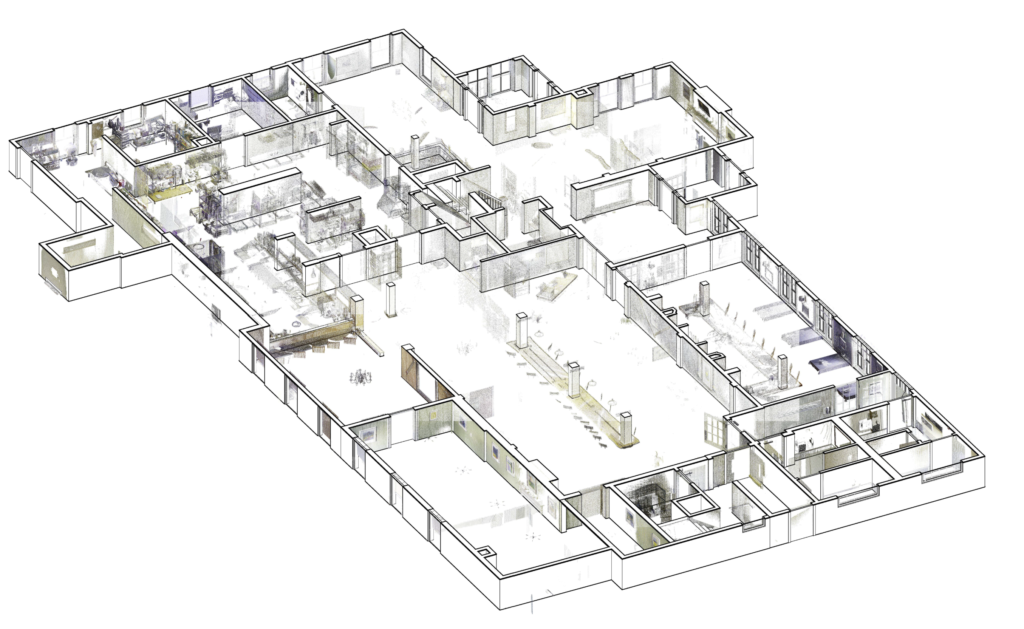
The owner needed existing-condition information for two buildings as a basis for remodeling plans. OAR documented the interior spaces and delivered 2D floor-plan information together with point-cloud data.
Interior documentation, floor-plan DWGs, point-cloud delivery, and Cintoo QC
OAR documented two buildings with floor-plan DWGs and point-cloud data that the owner used as a basis for remodeling and redesign work.
Document the interiors. Deliver practical 2D plans and point-cloud data.
Interior Documentation
OAR captured the listed interior spaces across two buildings. Exterior areas were excluded.
DWG Deliverables
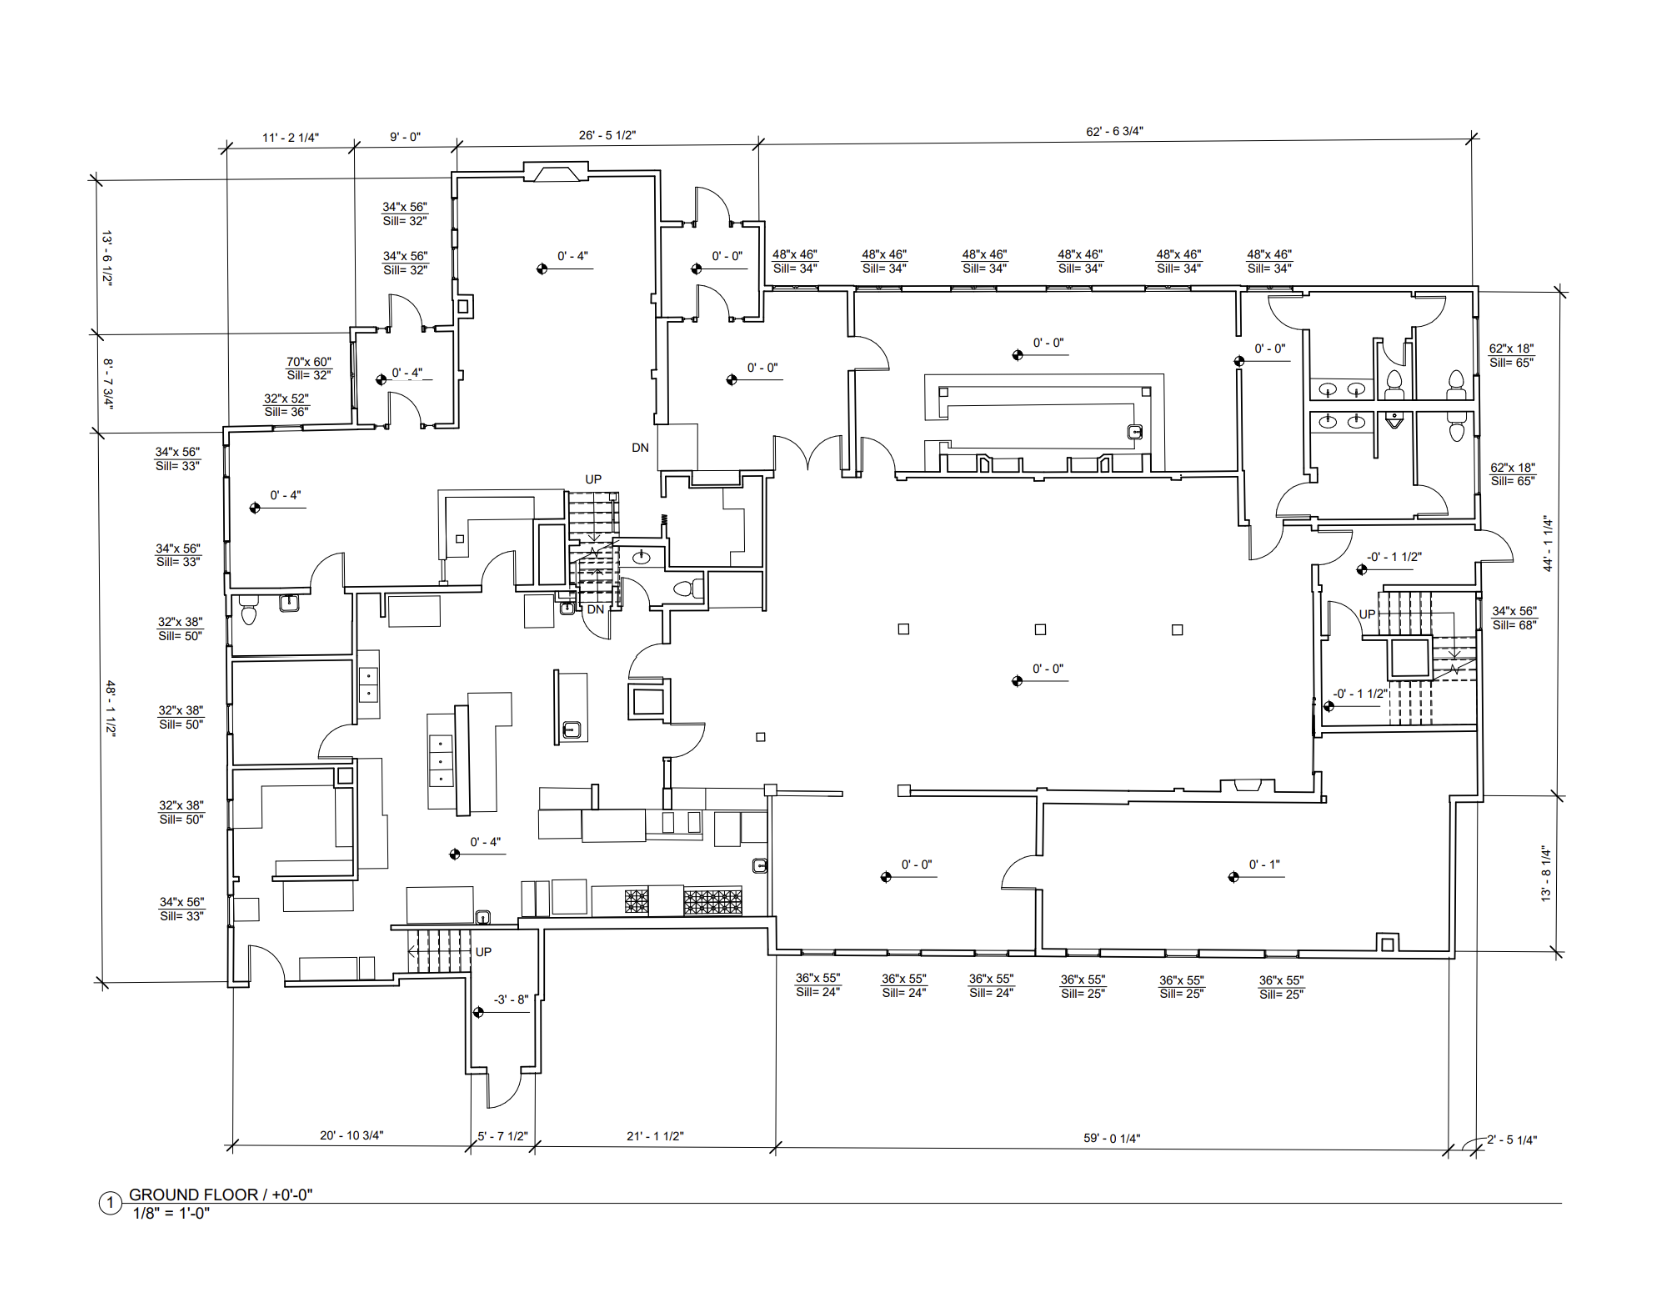
The DWG package contained floor plans with general dimensions and window-sill elevations.
Point-Cloud Delivery
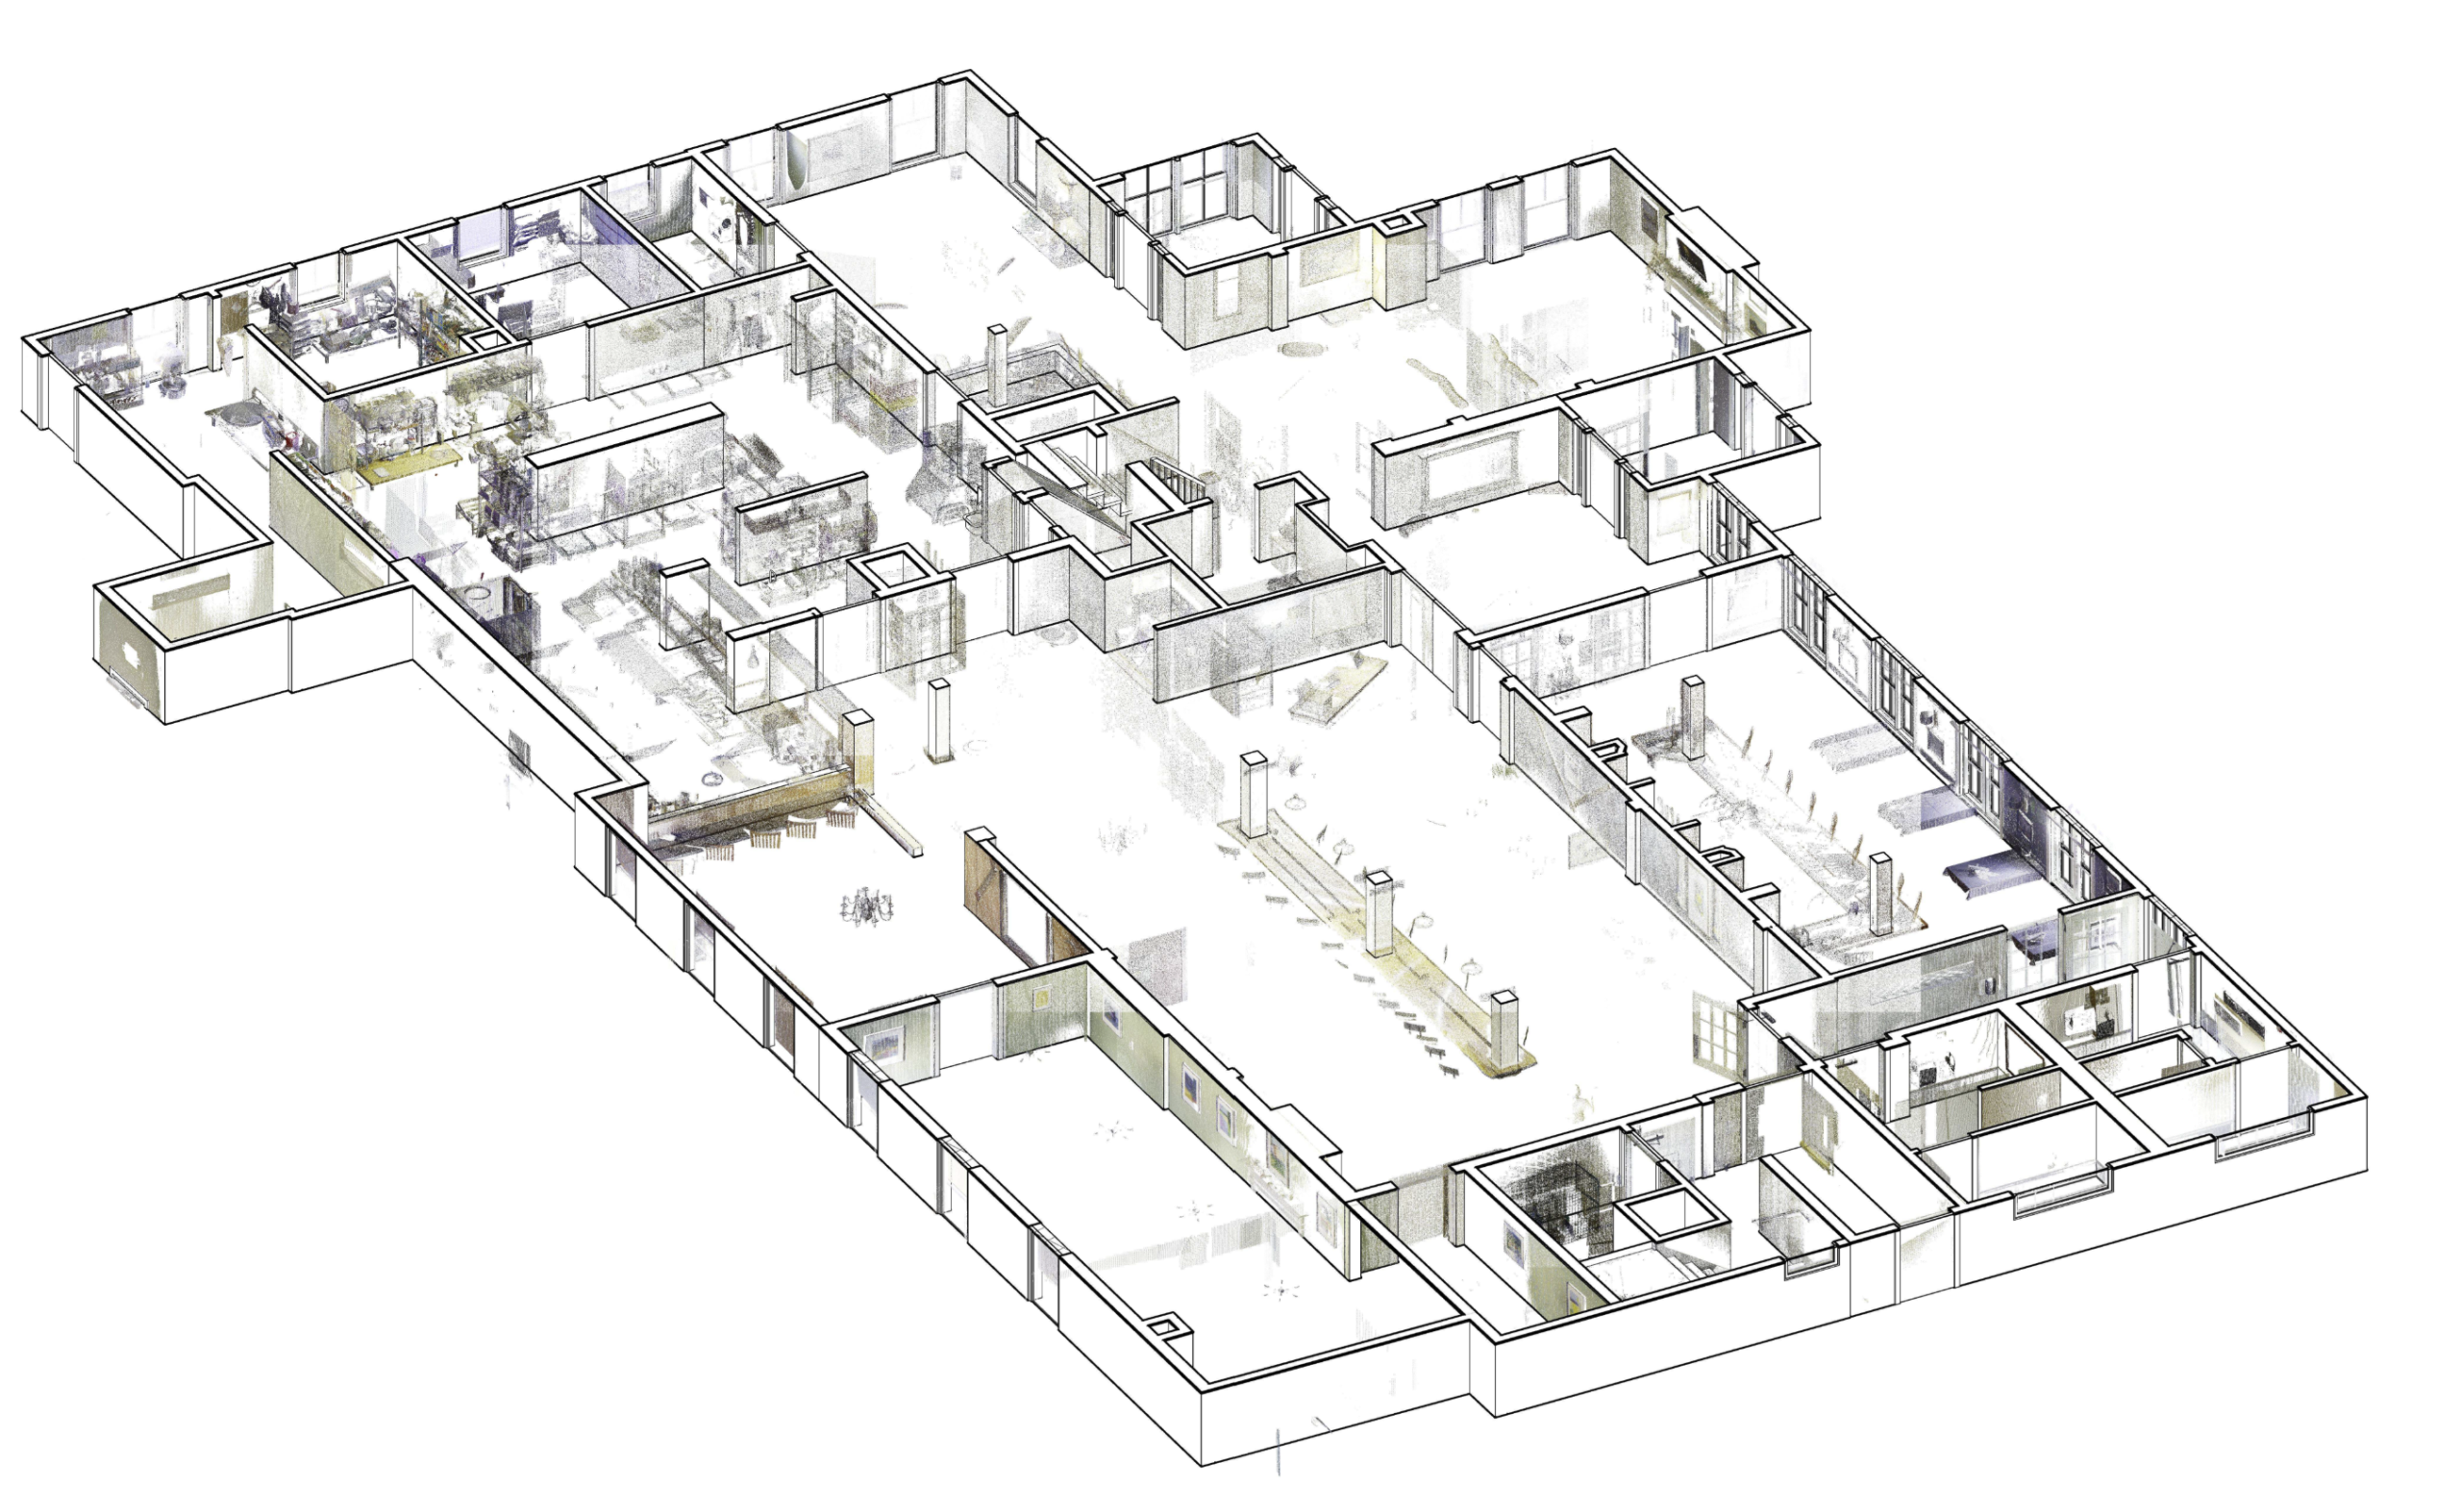
A point cloud was delivered with the floor plans.
Accuracy and QC
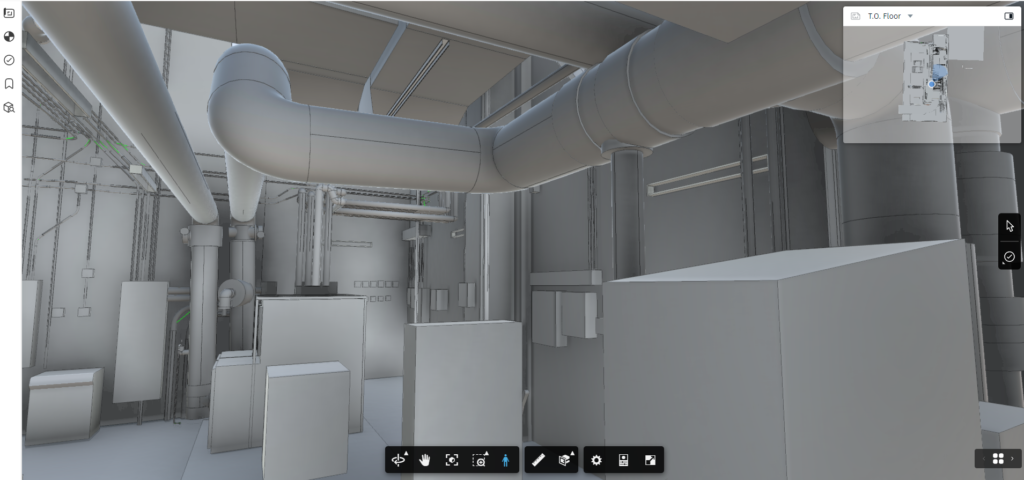
The required accuracy was 1/2 inch, with Cintoo used for point cloud vs model for QA.
How the Deliverable Was Used
The client used the floor plans and point cloud as the basis for its own remodeling and redesign work. OAR did not perform the design, drapery, or installation work.
Project Outcome
The project provided the owner with documented interior conditions for two buildings in a floor-plan and point-cloud workflow. The property was unoccupied during the fieldwork.
Primary building: three floors plus basement
Secondary building: two levels and a mezzanine
Ballroom
16 rooms in the secondary building
Floor plans with general dimensions
Window-sill elevations
Point cloud
1/2 inch accuracy requirement
Cintoo QC
What This Workflow Demonstrates
This project demonstrates how 2D drawings and point-cloud data can work together when an owner needs a practical existing-conditions reference without requiring a full 3D model.
Related OAR Services
3D Laser Scanning→
Existing Conditions Documentation→
Digital Delivery & Implementation→
Need existing-condition documentation without a full 3D model?
OAR can tailor the deliverable to the project, from point-cloud data and 2D floor plans to more detailed modeled workflows when required.