
Existing Conditions Documentation for a Materials Recovery Facility Retrofit
PROJECT SUMMARY
Documenting complex conditions in an operating recycling facility
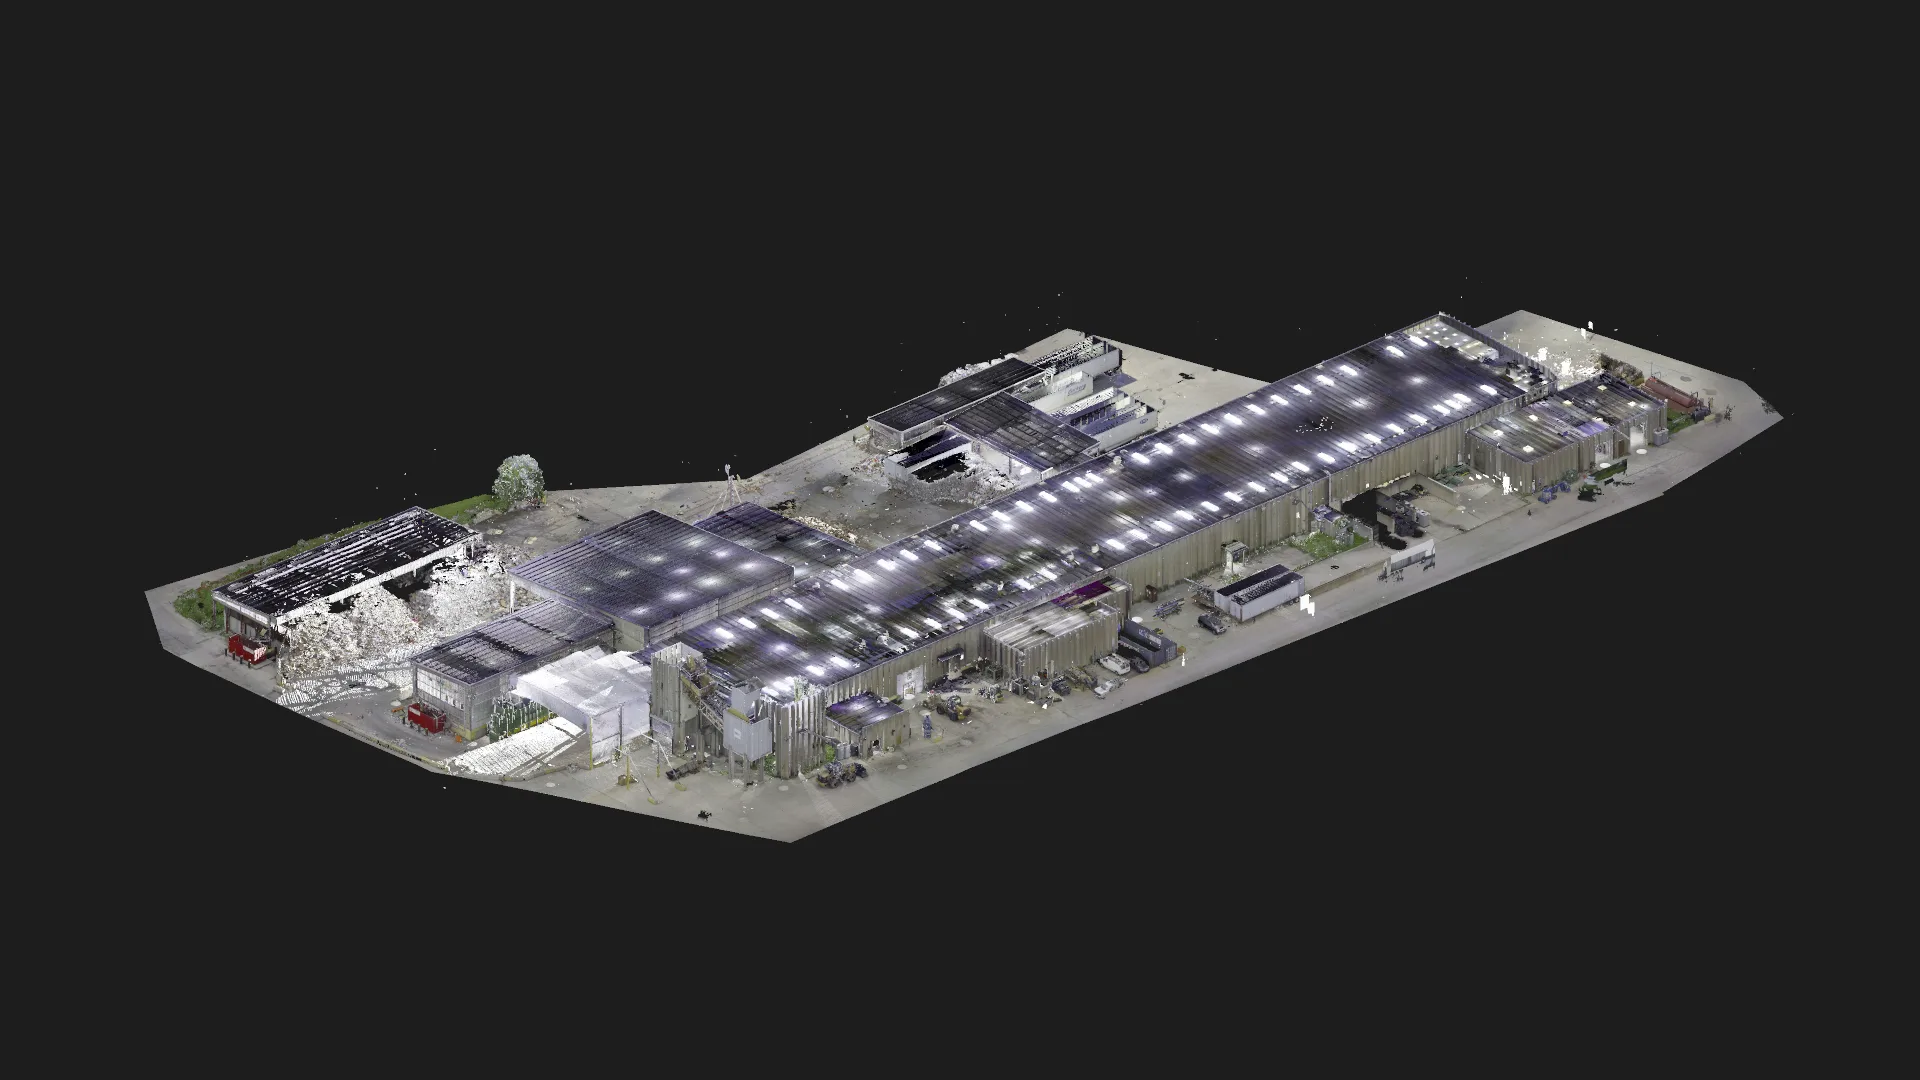
A waste and recycling operator needed reliable existing-conditions documentation for an approximately 86,500-square-foot materials recovery facility. Previous installations had encountered delays and misalignments linked to incomplete or unreliable information. Dense equipment layouts and extensive electrical systems made dependable measurements essential for planning a retrofit.
From facility scanning to coordinated digital reference files
Capture existing conditions
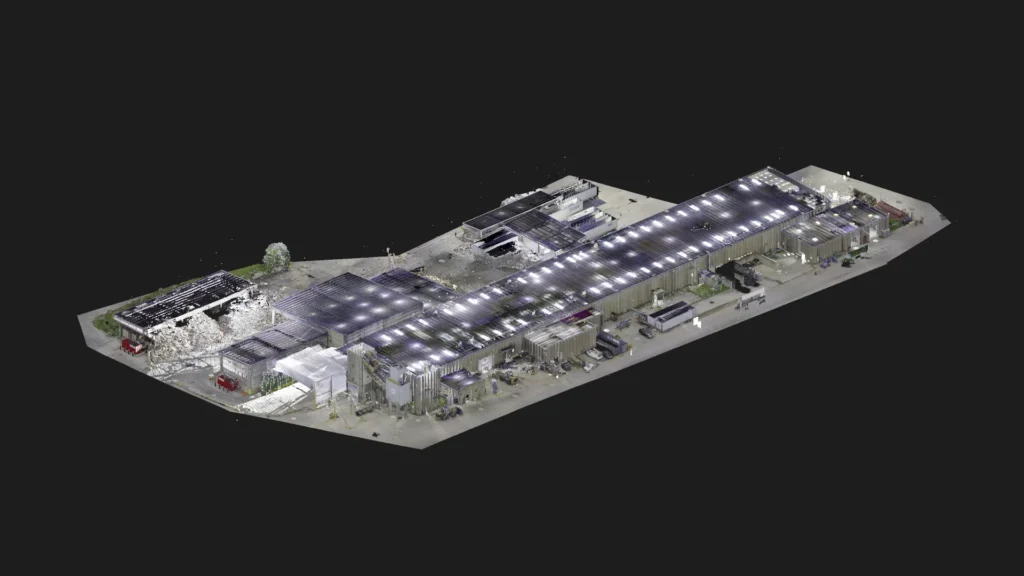
OAR performed 3D LiDAR scanning and captured 360-degree panoramic photos of agreed existing conditions across approximately 86,500 square feet of the operating facility.
Process and model
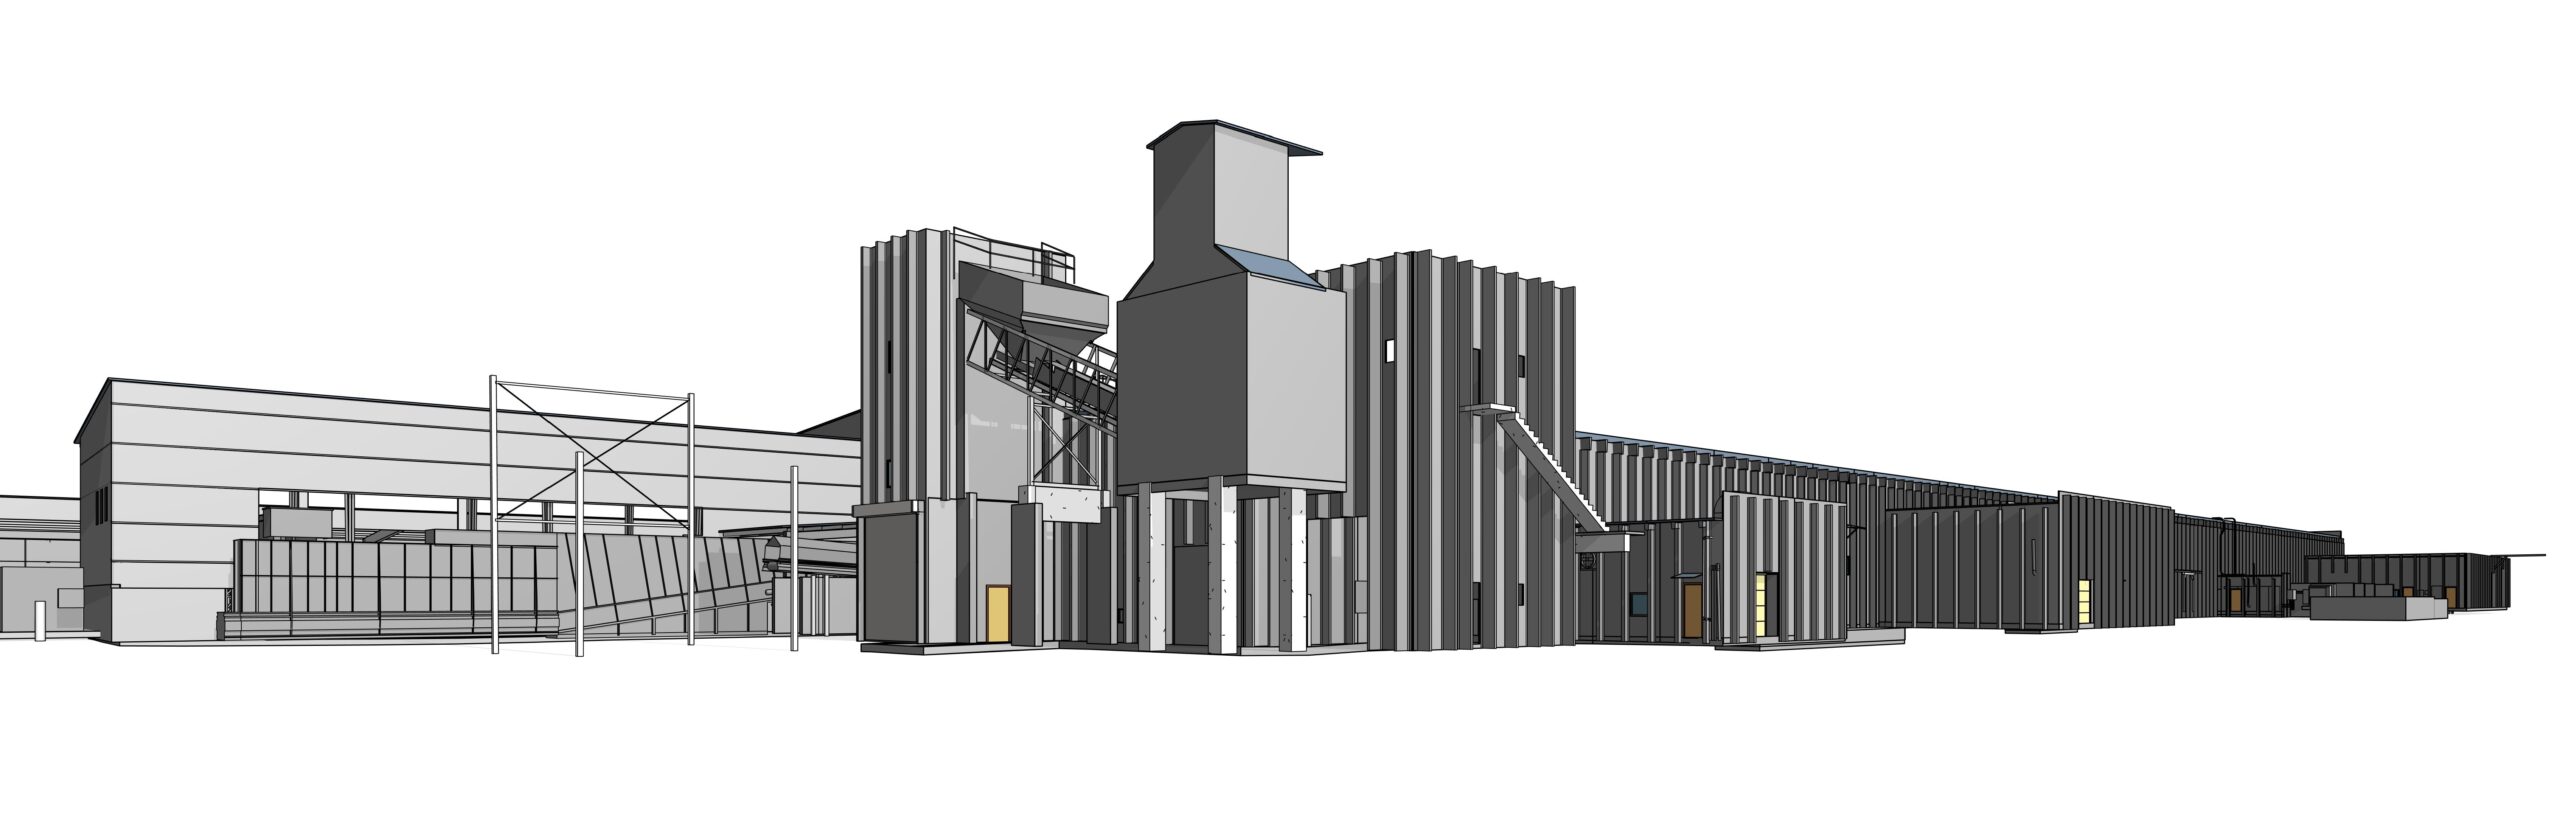
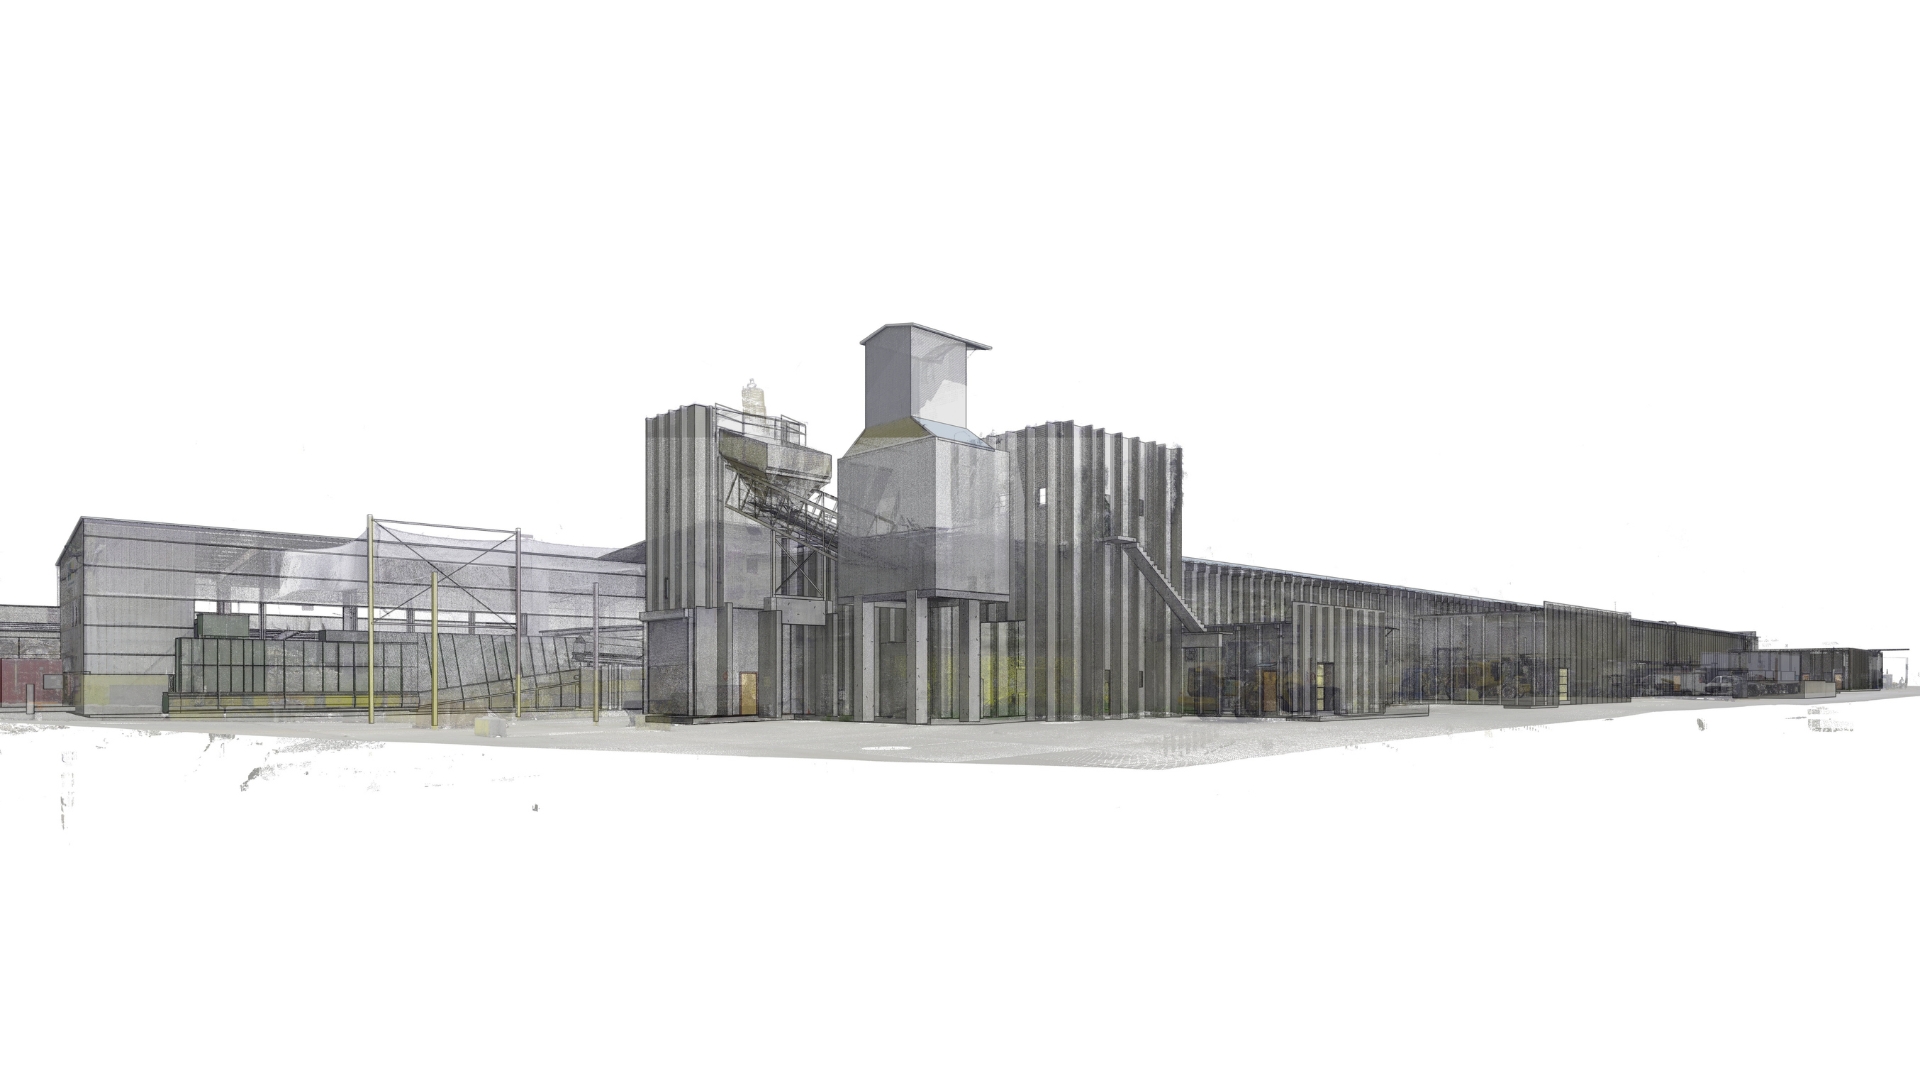
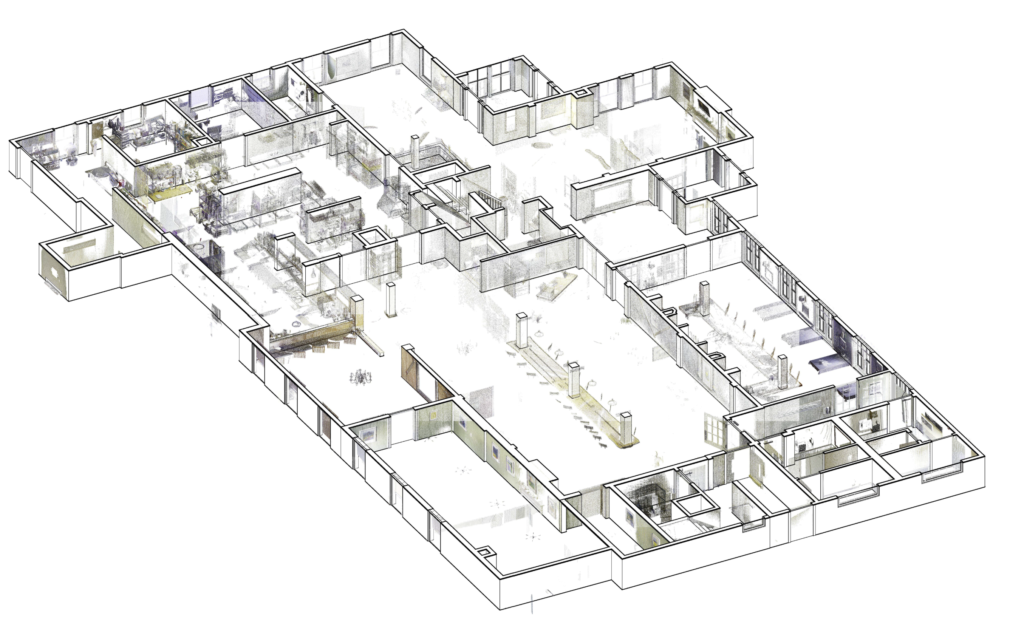
Field data was processed into a registered point cloud and an LOD 300 as-built Revit model, documenting validated facility areas and systems for review.
Prepare project deliverables
OAR delivered the registered point cloud, LOD 300 Revit model, and Navisworks NWD file to support the project team’s design activity, existing-conditions review and VDC coordination.
Existing-conditions information available for remote review
The project team received detailed existing-conditions documentation and remote access to measurements through the registered point cloud and models. These deliverables supported design activity, VDC coordination, and as-built documentation without requiring each review to begin with a return visit to the facility.
Planning a retrofit in an operating industrial facility?
OAR documents visible existing conditions and develops digital deliverables for design and coordination teams. Contact us to discuss your facility and required outputs.