
LOD 300 Existing-Conditions Modeling for a 44,600 SF Tenant Conversion
The Project Need
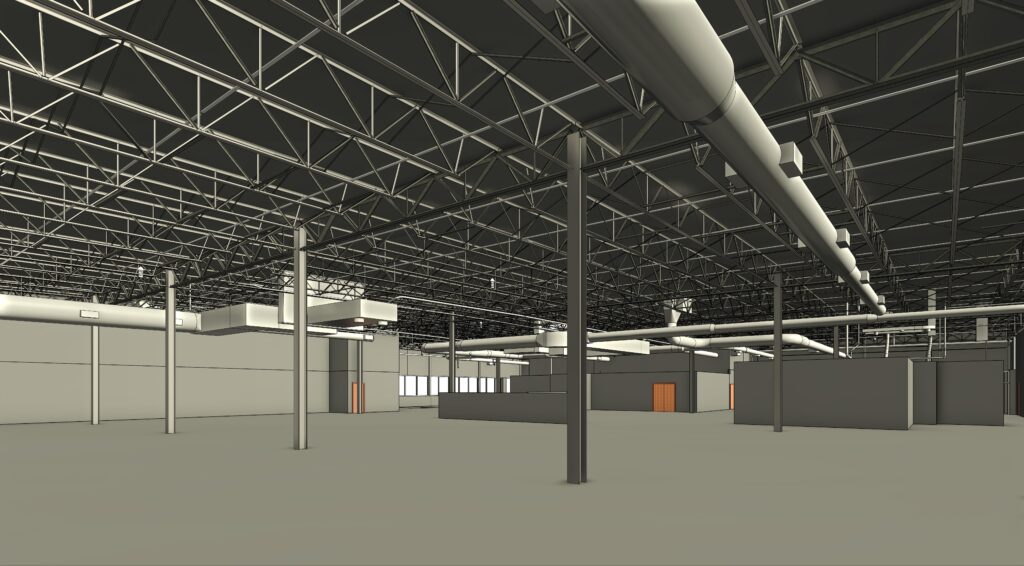
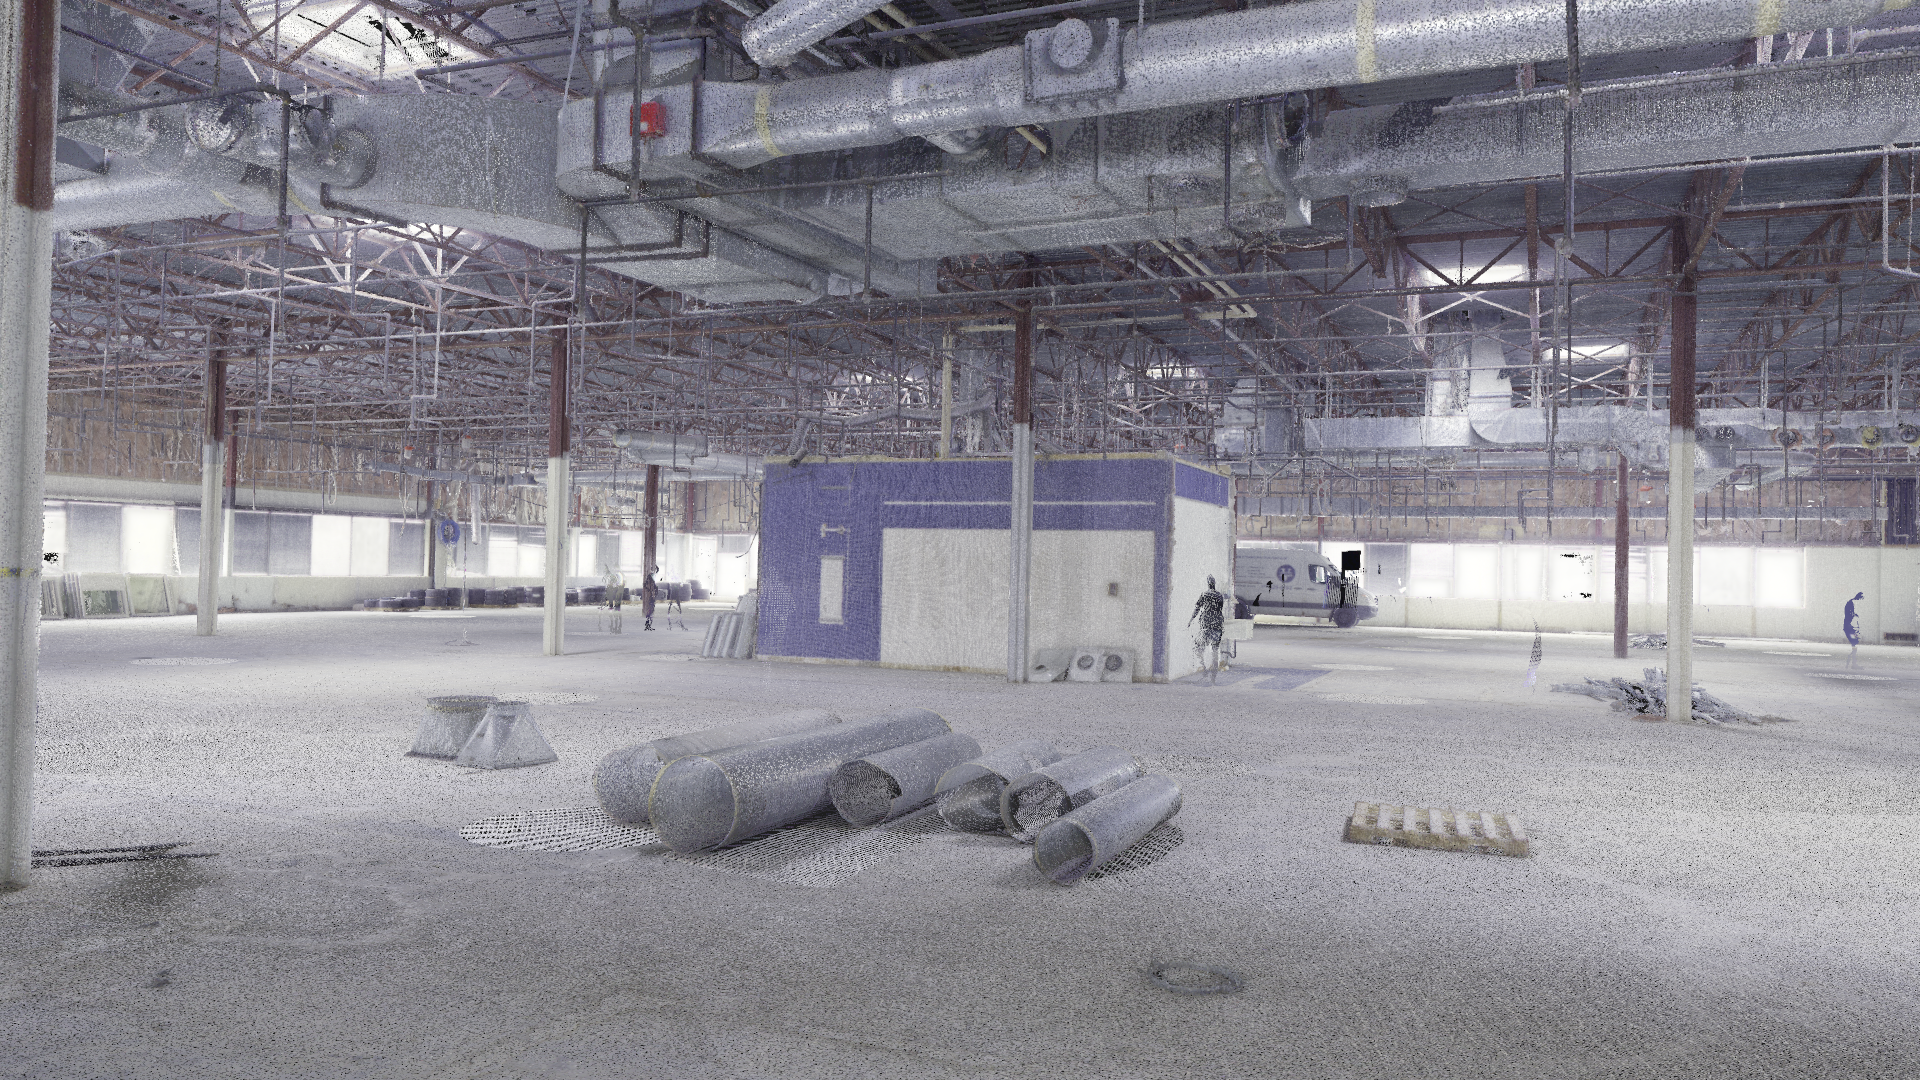
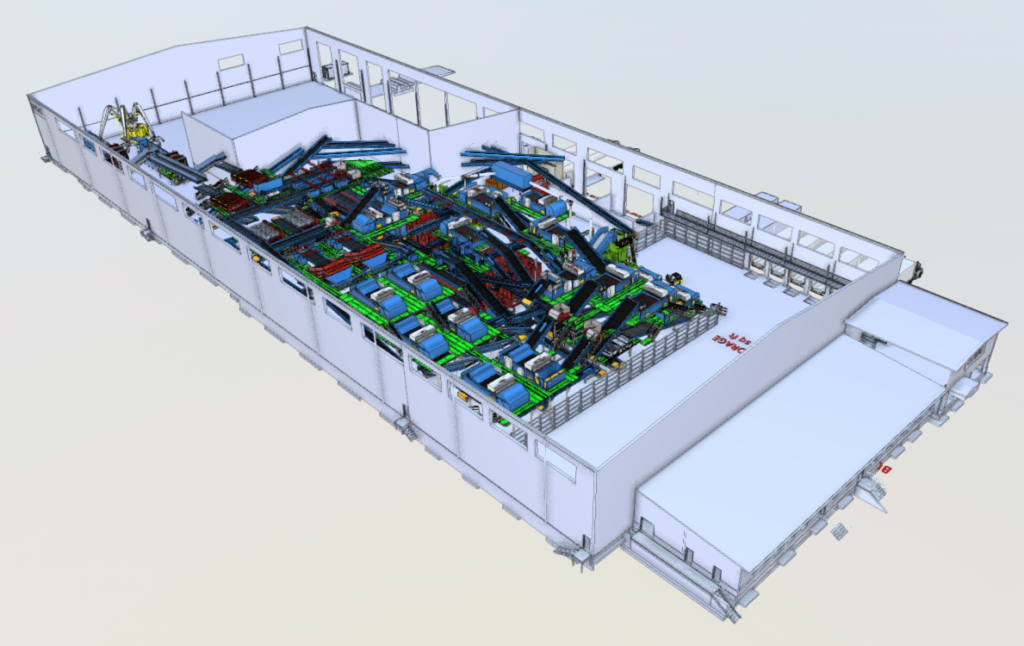
The client needed a 3D model of existing warehouse conditions so they could consider plans and evaluate structural aspects of the space to repurpose the space into a health club and commercial garage. OAR used 3D laser scanning and Revit 3D modeling to document conditions accurately and completely.
LOD 300 / as-built modeling
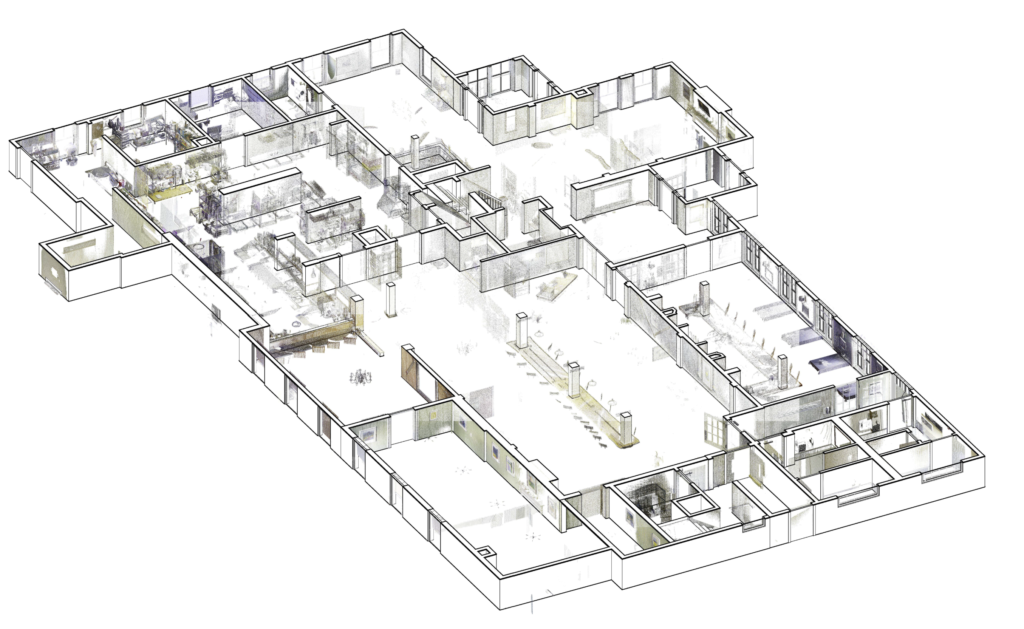
OAR 3D laser scanned and developed a 44,600 SF LOD 300 existing-conditions model with Cintoo QC to support measurement checks and client-led clearance analysis.
Existing-conditions capture, modeling, QA/QC, and integrated fire-protection information
Existing-Conditions Modeling
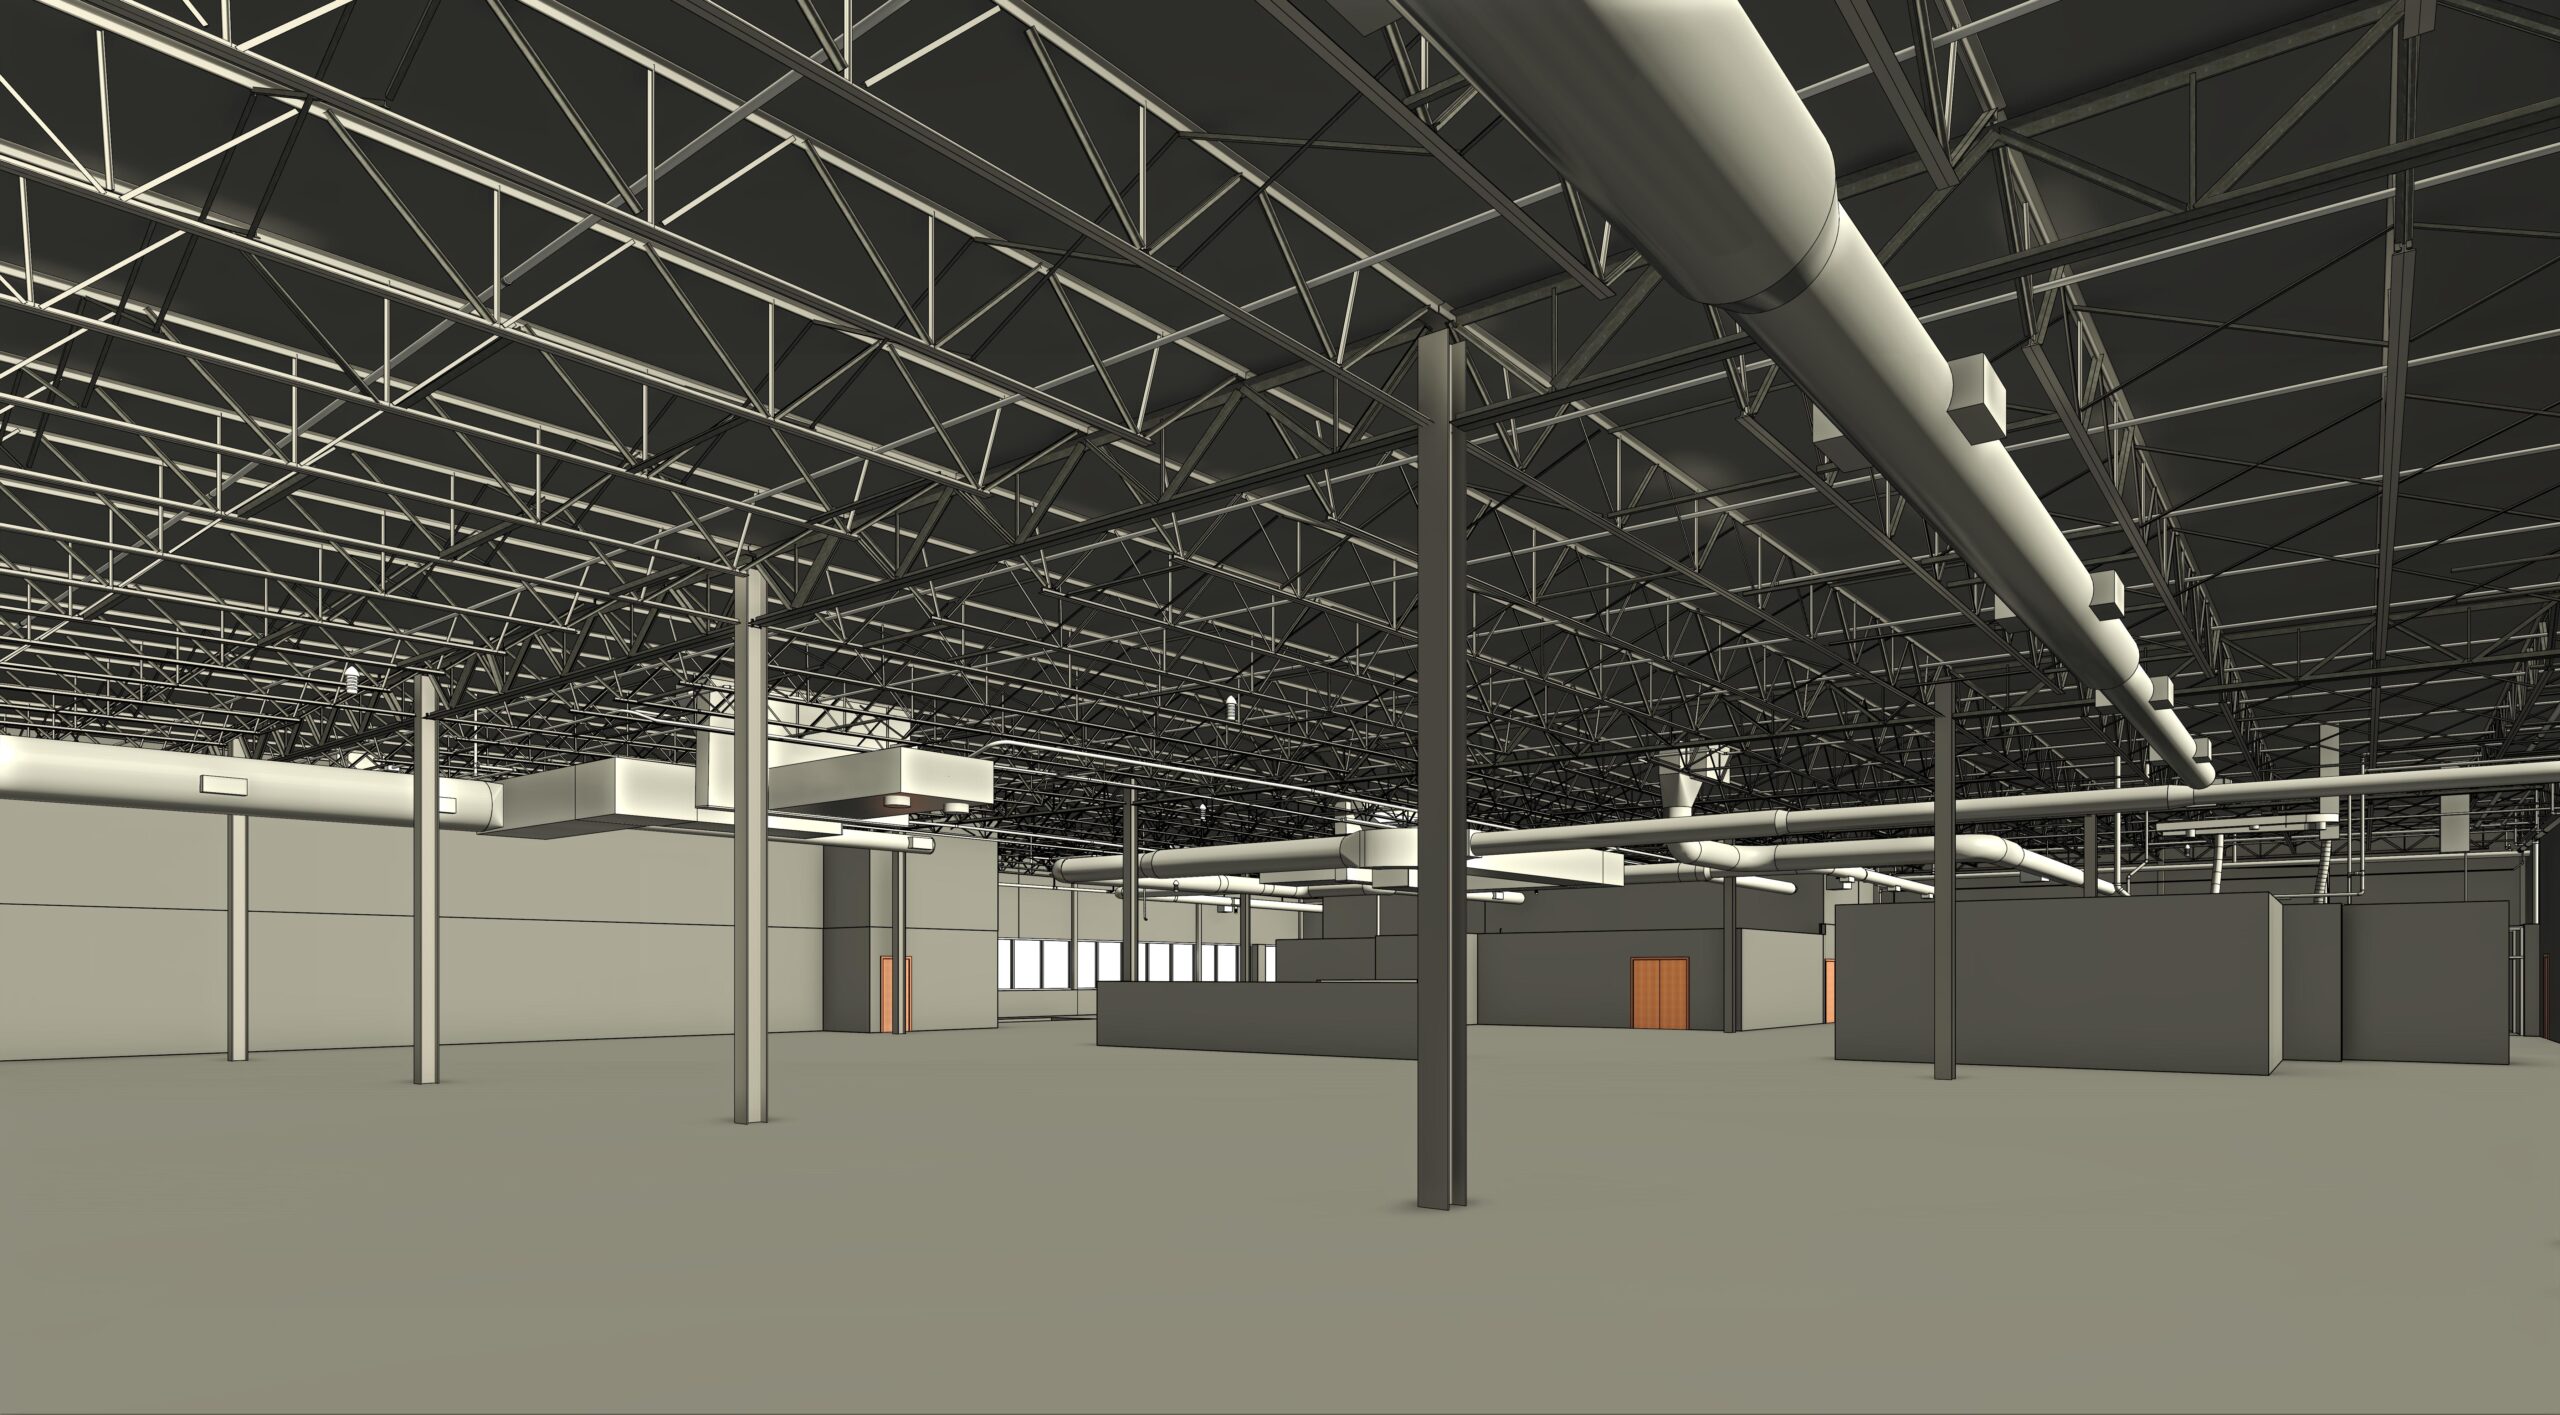
OAR 3D laser scanned existing conditions and developed an LOD 300 / as-built model of the existing space with emphasis on steel structures.
Model Content
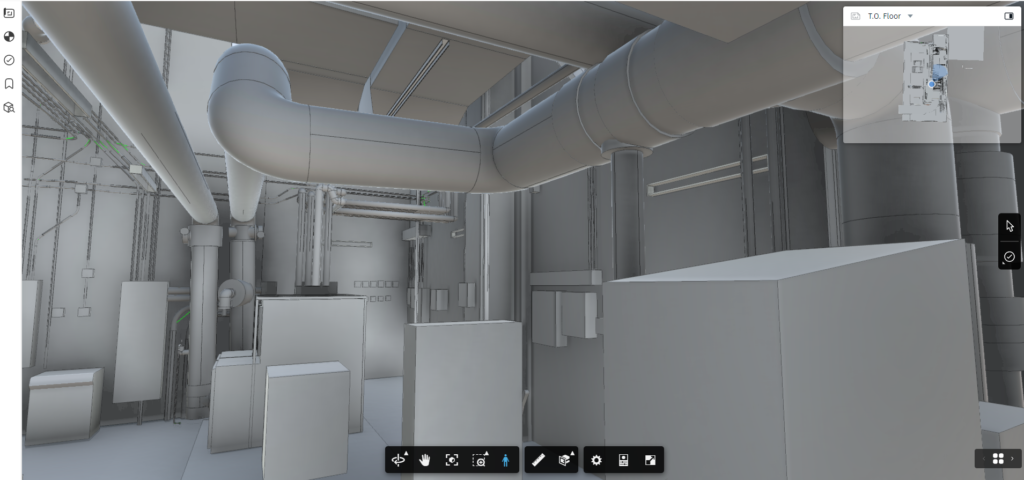
The model included walls, openings, structural elements, ducts, pipes, conduits, and panels.
QA/QC
Cintoo was used as part of the model quality-control process.
Fire-Protection Information
Fire-protection information was contained within the Revit model rather than delivered as a separate document.
How the Deliverable Was Used
The 3D existing-conditions model allowed the client to recheck space in proximity to load bearing columns and to plan to erect a new mezzanine.
Project Outcome
OAR delivered a 44,600 SF existing-conditions model containing architectural, structural, and visible building-system information. No later model updates or client feedback were recorded.
Walls
Openings
Structural elements
Ductwork
Piping
Conduit
Panels
Fire-protection information in Revit
What This Workflow Demonstrates
This project shows how existing-condition data collected from 3D laser scanning can be converted into a 3D reference that a client can use in support of major structural alterations across a repurposing project.
Related OAR Services
3D Laser Scanning →
Scan-to-BIM / Existing Conditions →
Digital Delivery & Implementation →
Planning a tenant conversion?
OAR can turn field conditions into a structured digital model your team can use for planning, measurement checks, and downstream analysis.