
LOD 350 Existing-Conditions and MEP Interference Modeling for a Chiller Replacement Inside an Operational School
The Project Need
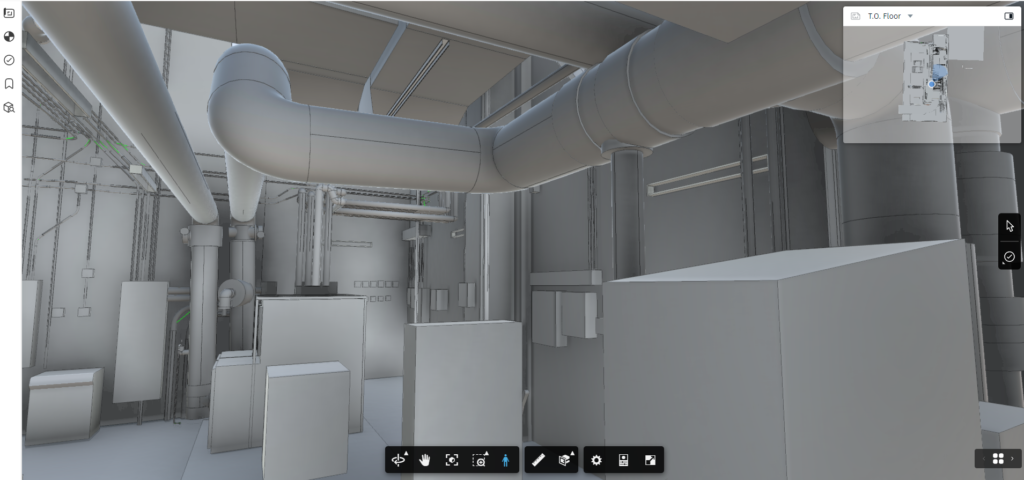
The mechanical contractor needed the proposed chiller replacement plans tested against existing physical conditions in the mechanical room, roof, and adjacent gym. Equipment and connected systems extended across those areas, including pipes and ducts running from the mechanical room through the gym to the roof.
LOD 350 existing-conditions and proposed-design modeling
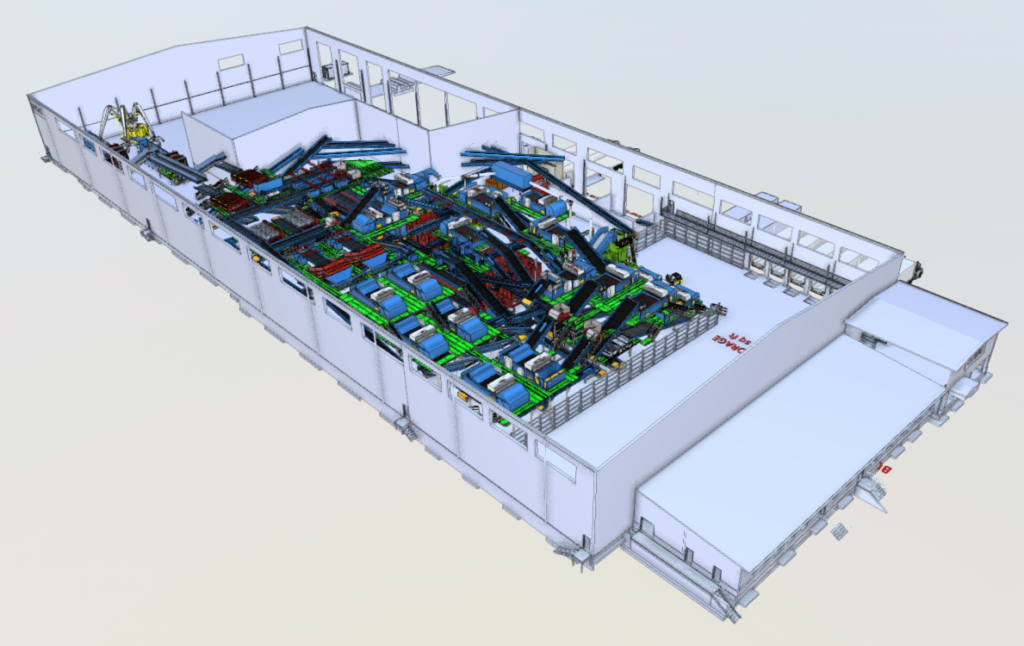
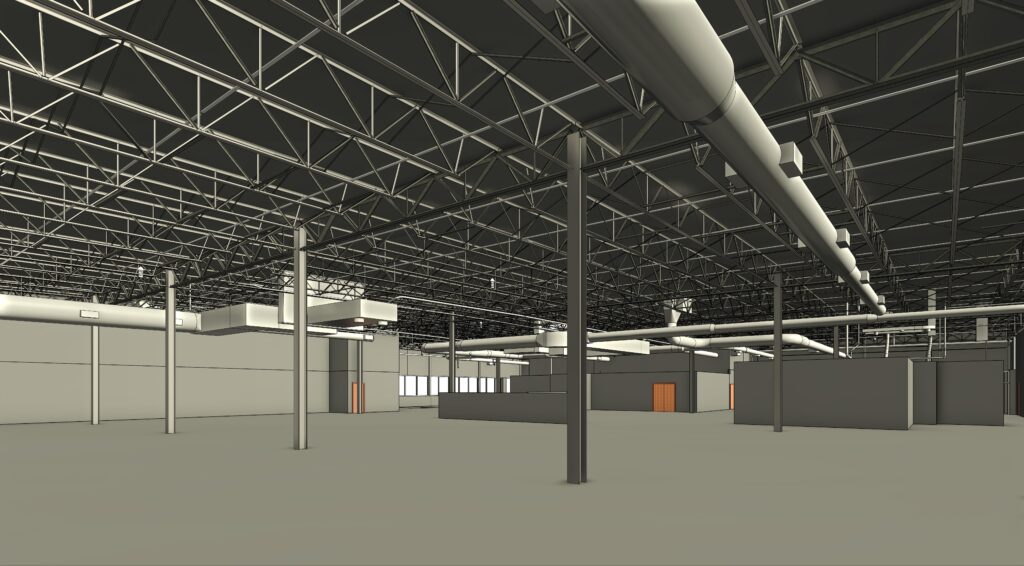
OAR 3D laser scanned and modeled existing conditions and proposed mechanical/electrical work at LOD 350 to test interferences for a school chiller replacement project.
Capture the field condition. Model the proposed work. Test interferences before installation.
Existing-Conditions Capture and Modeling
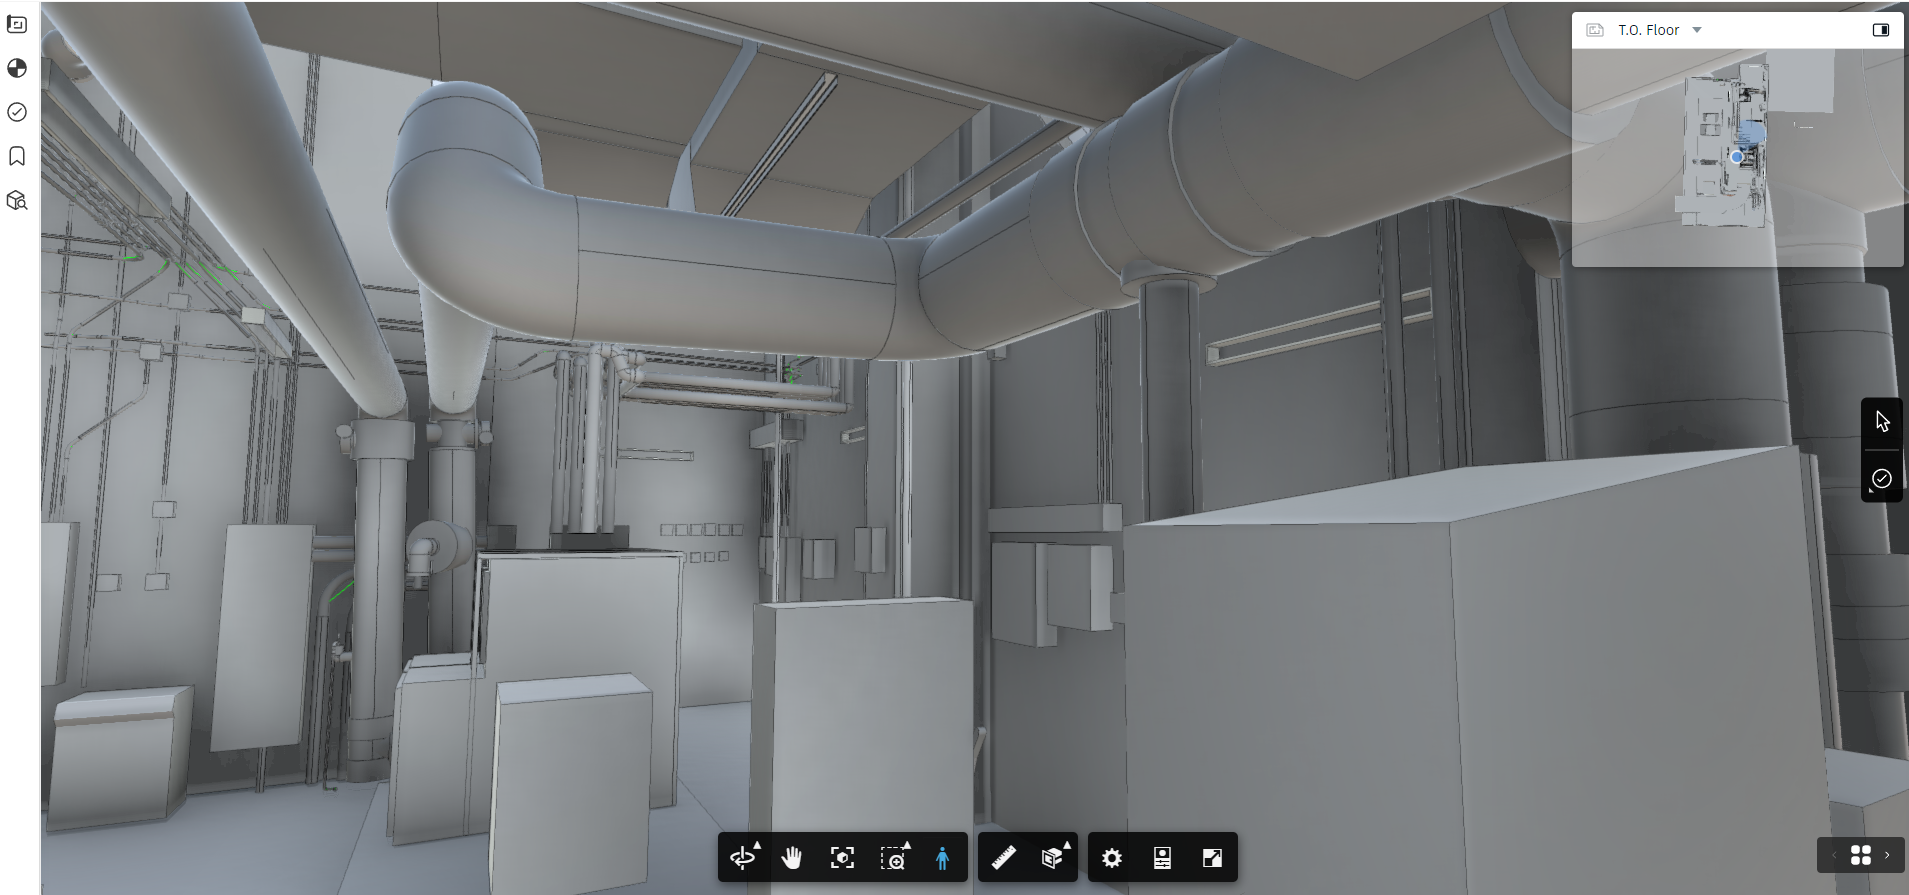
OAR scanned and modeled the existing conditions in the mechanical room, roof, and adjacent gym areas.
Proposed-Design Modeling
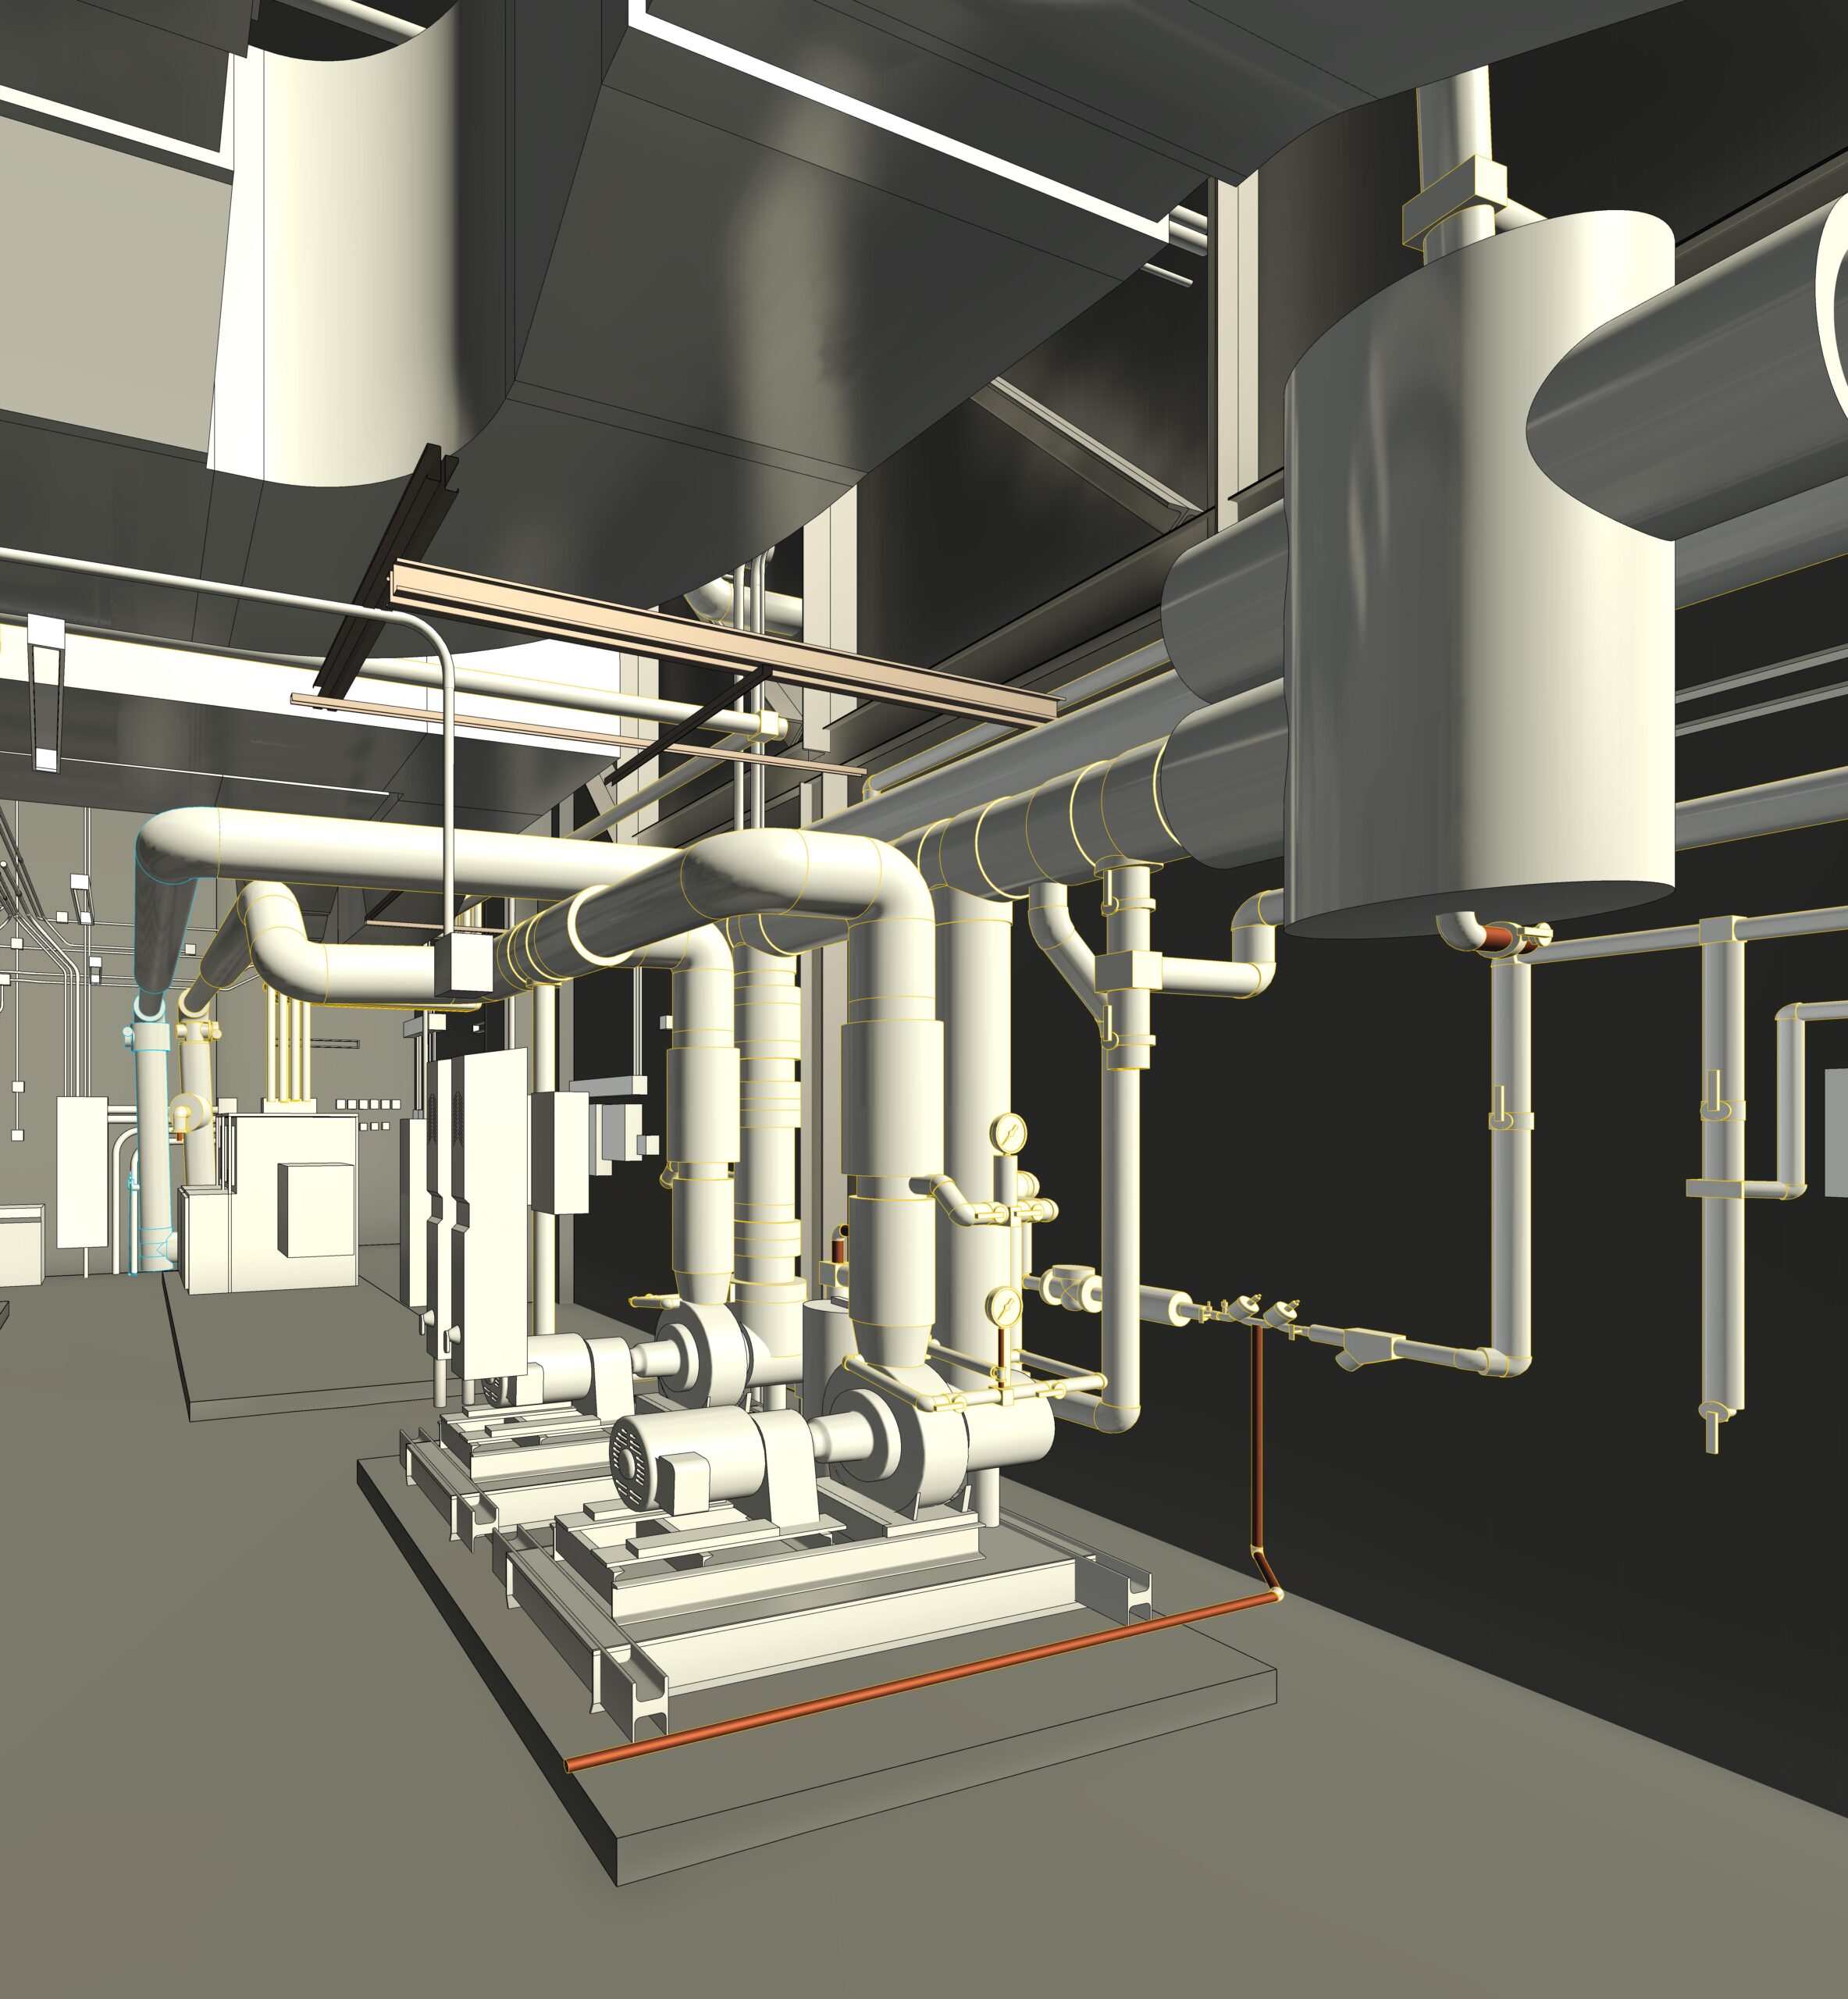
OAR converted the mechanical contractor’s design information into 3D geometry so it could be reviewed against existing conditions.
Interference Review
OAR tested the planned mechanical and electrical geometry against the existing-condition model. OAR used its clash rules and clearances from the mechanical contractor.
Coordination Adjustments
The review showed that several elevations required adjustments and that portions of piping and exhaust ductwork required rerouting.
How the Deliverable Was Used
The mechanical contractor used the modeled comparison to determine constructability, required clearances, and corrective action. The coordination review informed changes to elevations and rerouting of piping and exhaust ductwork.
Project Outcome
The project produced an LOD 350 model-based review of proposed work against existing conditions. The documented result was that elevations and routing needed to change before installation that otherwise probably would have been identified at installation instead of before.
Laser scanning of mechanical room, roof, and adjacent gym areas
LOD 350 existing-condition and proposed-geometry modeling
Mechanical and electrical systems
Interference / clash review against existing conditions
Model-based support for elevation changes and rerouting decisions
What This Workflow Demonstrates
This project demonstrates how existing-condition 3D laser scanning can support retrofit constructability when proposed equipment and connected systems must fit through multiple existing spaces. Modeling the proposed design against the field condition gave the design owner a clear basis for changing elevations and routes before installation.
Related OAR Services
3D Laser Scanning / Existing Conditions→
BIM Coordination & Virtual Construction→
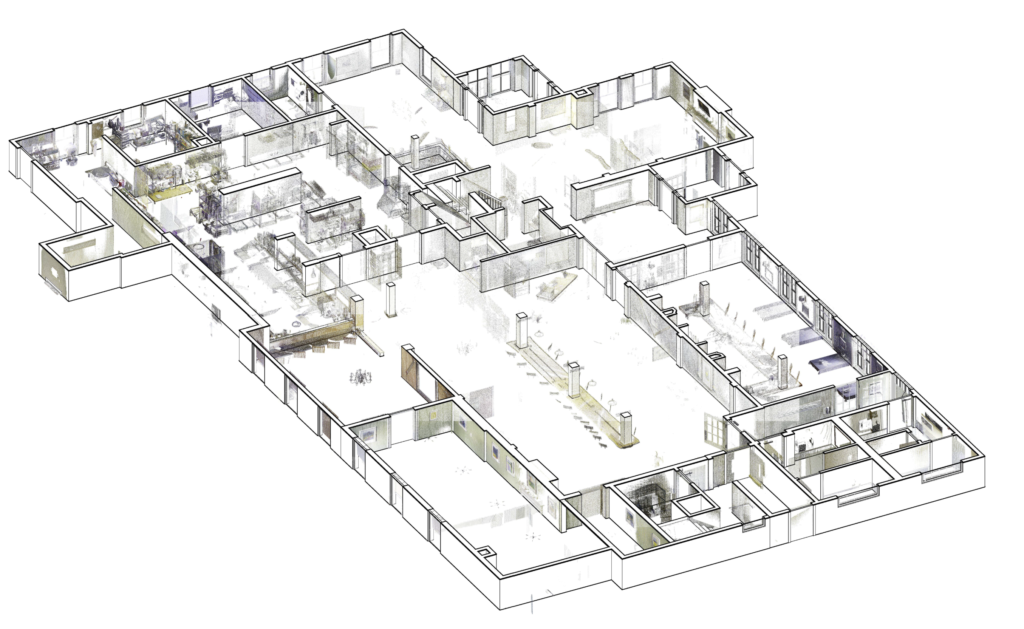
Planning equipment replacement inside an existing facility?
OAR can document the field condition and model proposed work against it so your design team can review fit, clearance, and routing before installation.