


Two BIM coordination proposals can include the same phrase, “clash detection,” and still represent very different scopes of work.
For general contractors and construction managers, choosing BIM coordination services means looking beyond software capabilities. Who will establish the coordination process? Who will manage the models and issues? What happens after a clash is identified? And what will the project team actually receive?
These seven questions can help GCs and CMs compare BIM coordination scopes and understand what is included before selecting a provider.
Table of Contents
1. Who Owns the BIM Execution and Coordination Plan?
Effective BIM coordination starts before the first clash test.
The project team needs a shared framework for how models will be created, exchanged, positioned, reviewed, and updated. Depending on the project, this may be established through a BIM Execution Plan (BEP), a coordination plan, or project-specific BIM requirements.
Before choosing BIM coordination services, clarify whether the provider will develop this framework, contribute to it, or work within requirements already established by the GC, CM, owner, or design team.
The plan may define:
- Roles and responsibilities
- Participating trades and models
- Coordinate systems and model positioning
- File naming and organization
- Model submission schedules
- Required file formats
- Model development requirements
- Clash rules and tolerances
- Issue management procedures
- Coordination meeting cadence
- Collaboration platforms
- Required deliverables
The goal is not documentation for its own sake. These decisions establish the rules that allow multiple project participants to coordinate consistently.
2. What Is Actually Included in the Coordination Scope?
“BIM coordination” can mean different things from one proposal to another.
Before comparing BIM coordination services, identify exactly which disciplines, trades, systems, and project phases are included.
Depending on the project, the coordination environment may need to incorporate:
- Architectural models
- Structural models
- Mechanical systems
- Electrical systems
- Plumbing
- Fire protection
- Fabrication models
- Equipment models
- Civil or site information
- Existing-condition geometry
This becomes particularly important when multiple subcontractors, fabricators, consultants, or equipment suppliers are producing information in different software platforms.
The scope should also define where coordination begins and ends. Is the provider only federating models and running clash tests? Are they managing issues? Leading meetings? Reviewing revised submissions? Supporting field verification?
Those are materially different scopes even if all of them are described as BIM coordination.
3. How Will Models Be Federated and Managed?
Project models rarely arrive as one clean, coordinated dataset.
Different teams may work in Revit, AutoCAD, fabrication platforms, structural modeling software, or other discipline-specific tools. Files may also be issued on different schedules and at different stages of development.
A core part of BIM coordination services is creating and maintaining a federated environment where relevant project information can be reviewed together.
That requires more than importing files.
The coordination team needs to confirm that models are positioned correctly, understand which versions are current, maintain a consistent exchange process, and identify which information is appropriate for the coordination activity being performed.
A federated model does not transfer ownership of each discipline model to the BIM coordinator. It creates a common environment where spatial relationships between separately managed models can be reviewed.
Before selecting a provider, ask how model submissions, versions, coordinates, file formats, and updates will be managed throughout the project.
4. What Happens After a Clash Is Detected?
This is one of the most important distinctions when comparing BIM coordination services.
Clash detection identifies geometric conflicts between represented elements. BIM coordination manages what happens next.
A clash between a duct and structural steel, for example, does not resolve itself because software identified it. The issue still needs to be reviewed, communicated to the appropriate project participants, assigned when necessary, addressed in the responsible model, and checked again in a subsequent coordination cycle.
A typical workflow may look like this:
Model Submission → Federation → Clash Review → Issue Assignment → Coordination Meeting → Model Revision → Verification → Next Coordination Cycle
The exact workflow will vary by project, but there should be a defined method for moving issues from identification toward resolution.
Ask how clashes will be filtered, categorized, assigned, tracked, and closed. Also ask how the team will distinguish meaningful coordination issues from duplicates, modeling artifacts, or conditions that fall within agreed project criteria.
A long clash report is not the same thing as a managed coordination process.
5. Who Leads Coordination Meetings, and Who Makes the Decisions?
Models are only one part of coordination. People still need to make project decisions.
Regular coordination meetings provide a structured environment for GCs, CMs, trade contractors, designers, fabricators, equipment suppliers, and other relevant participants to review unresolved issues and determine next steps.
Before choosing BIM coordination services, establish who will prepare for and lead those meetings, how often they will occur, who is expected to participate, and how decisions and outstanding issues will be documented.
It is equally important to understand the limits of the BIM coordinator’s role.
A coordinator can identify, organize, visualize, communicate, and track spatial issues. That does not automatically make the coordinator responsible for engineering decisions, design changes, fabrication decisions, construction means and methods, or acceptance of installed work.
The appropriate designer, engineer, contractor, trade, fabricator, or other responsible party determines the required response based on the project documents and their contractual responsibilities.
Clear boundaries help keep the coordination process organized and reduce ambiguity when issues arise.
6. Does the Project Require Existing-Condition or Construction Verification?
Not every coordination project starts with a clean set of new-construction models.
Retrofits, renovations, equipment installations, plant upgrades, and other work inside existing facilities may depend on physical conditions that are not fully represented in available drawings or models.
In those situations, the project team should determine whether the available information is sufficient for coordination or whether additional field verification is required.
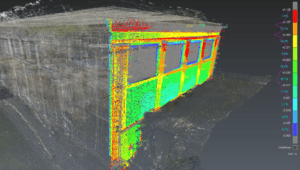
Depending on the project, 3D Laser Scanning can provide measured spatial information about visible existing conditions. Point clouds or Scan-to-BIM geometry can then support the coordination environment where appropriate.
The objective is not necessarily to model the entire facility. The team should identify which existing conditions could affect the proposed work and what information is required to support the coordination decision.
Construction verification is another consideration.
If the project needs to compare installed conditions with coordinated or reference geometry at specific milestones, that requirement should be defined separately. The scope should establish what will be captured, when verification will occur, what information will be used as the reference, and what outputs the project team expects.
Field verification, BIM coordination, and construction verification are connected workflows, but they are not interchangeable services.
7. What Will You Actually Receive?
The final question is simple but often overlooked: what are the deliverables?
BIM coordination services can produce different outputs depending on the project requirements. A scope may include:
- BIM Execution Plan or coordination plan
- Federated coordination models
- Clash and issue reports
- Coordination meeting records
- Issue tracking documentation
- Model review outputs
- Coordination status reports
- Defined sign-off or coordination records
- Existing-condition references
- Construction verification outputs
- Final coordinated models or specified closeout information
Not every project needs every deliverable on this list.
What matters is that the expected outputs are defined before coordination begins and that the project team understands how those outputs will be used.
For example, a model developed primarily for construction coordination may not automatically contain the information an owner expects for facility operations or long-term asset management. If closeout or digital handover requirements matter, they should be established early rather than assumed at the end of the project.
BIM Coordination Is More Than Clash Detection
When comparing BIM coordination services, software capability is only part of the evaluation.
The broader question is whether the provider can establish and maintain a coordination workflow that fits the project: clear requirements, reliable model federation, structured clash review, issue tracking, productive coordination meetings, defined responsibilities, and usable deliverables.
Existing-condition and construction verification requirements should also be identified early when the work depends on physical conditions in the field.
For GCs and CMs, defining these expectations before selecting a BIM coordination provider makes it easier to compare scopes based on what they actually include, rather than treating every proposal that mentions “clash detection” as equivalent.
FAQs
What Are BIM Coordination Services?
BIM coordination services help project teams organize, federate, review, and manage digital models from multiple disciplines. Depending on the scope, they may include BIM execution planning, model federation, clash detection, issue tracking, coordination meetings, existing-condition integration, construction verification support, and defined project deliverables.
Is BIM Coordination the Same as Clash Detection?
No. Clash detection identifies geometric conflicts between represented elements. BIM coordination is the broader workflow used to establish coordination requirements, manage models, review clashes, assign and track issues, coordinate project participants, and verify updates through successive model submissions.
What Should I Ask a BIM Coordination Provider Before Hiring Them?
Ask who will manage the BIM Execution Plan, which models and trades are included, how models will be federated, how clashes and issues will be tracked, who will lead coordination meetings, whether field verification is required, and what deliverables will be provided.
Defining Your BIM Coordination Scope?
OAR provides BIM Coordination & Virtual Construction services that connect model federation, clash review, issue management, and project information into a structured coordination workflow.
When projects involve existing facilities, OAR can also connect 3D Laser Scanning and existing-condition information with the BIM coordination process.